

529 Walnut Street, Manteno, Illinois 60950


$249,000
|
Sold
|
|
| Status: | Closed |
| Sqft: | 2,512 |
| Cost/Sqft: | $99 |
| Beds: | 4 |
| Baths: | 2 |
| Year Built: | 1968 |
| Property Taxes: | $6,516 |
| Days On Market: | 2109 |
| Lot Size: | 0,22 |
Description
"BACK ON THE MARKET" SPLIT LEVEL HOME IN MANTENO~ OPEN FOYER ~ SPACIOUS MUDD ROOM OFF THE GARAGE~ OVER 2500 SQ FT LIVING SPACE~ 4 BEDROOMS ~ 2 FULL BATHS~ UPPER LEVEL HAS LARGE LIVING ROOM, EAT IN KITCHEN/ DINING ROOM, 2 BEDROOMS AND 1 FULL BATH~ LOWER LEVEL HAS A LARGE FAMILY ROOM, 2 BEDROOMS, 1 FULL BATH AND LARGE LAUNDRY ROOM~ 2.5 CAR ATTACHED GARAGE~ NEW FURNACE 2021~NEW SIDING 2020 ~ WATER HEATER 2016~ SOME WINDOWS NEWER~ ROOF 2004 ~ ...CALL TODAY TO VIEW!
Property Specifics
| Single Family | |
| — | |
| Bi-Level | |
| 1968 | |
| Full | |
| Frame | |
| Asphalt | |
| — | |
| No | |
| 0.22 |
| Kankakee | |
| — | |
| 0 / Not Applicable | |
| None | |
| Public | |
| Public Sewer | |
| Central Air | |
| Natural Gas | |
| 10970555 | |
| 03021530500500 |
Nearby Schools
| NAME: | DISTRICT: | DISTANCE: | |
|---|---|---|---|
|
Grade School
Manteno Elementary School |
5 | — | |
|
Middle School
Manteno Middle School |
5 | Not in DB | |
|
High School
Manteno High School |
5 | Not in DB | |
Property History
| DATE: | EVENT: | PRICE: | SOURCE: |
|---|---|---|---|
| 14 Mar, 2016 | Sold | $129,500 | MRED MLS |
| 20 Feb, 2016 | Under contract | $136,000 | MRED MLS |
| 8 Feb, 2016 | Listed for sale | $136,000 | MRED MLS |
| 16 Jul, 2021 | Sold | $249,000 | MRED MLS |
| 18 Jun, 2021 | Under contract | $249,000 | MRED MLS |
| — | Last price change | $254,999 | MRED MLS |
| 14 Jan, 2021 | Listed for sale | $249,999 | MRED MLS |


Room Specifics
All Bedroom Info:
Total Bedrooms: 4
Bedrooms Above Ground: 4
Bedrooms Below Ground: 0
Total Bedrooms: 4
Bedrooms Above Ground: 4
Bedrooms Below Ground: 0
Second Bedroom Info:
Dimensions: —
Location: —Dimensions: —
Floor Type: Wood Laminate
Third Bedroom Info:
Dimensions: —
Location: —Dimensions: —
Floor Type: Vinyl
Fourth Bedroom Info:
Dimensions: —
Location: —Dimensions: —
Floor Type: Vinyl
Bathroom Info:
Full Bathrooms: 2
Partial Bathrooms: 0Full Bathrooms: 2
Bathroom Amenities: Whirlpool, Separate Shower
Bathroom in Basement: 1
Dining Room Info:
Dimensions: —
Location: —Dimensions: —
Floor Type: Wood Laminate
Kitchen Info:
Dimensions: —
Location: —Dimensions: —
Floor Type: Wood Laminate
Features: Eating Area-Table Space
Laundry Room Info:
Dimensions: —
Location: —Dimensions: —
Floor Type: Ceramic Tile
Living Room Info:
Dimensions: —
Location: —Dimensions: —
Floor Type: Wood Laminate
Family Room Info:
Dimensions: —
Location: —Dimensions: —
Floor Type: Ceramic Tile
Additional Rooms Info:
Rooms: Foyer, Mud Room
Basement: FullRooms: Foyer, Mud Room
Other Specifics
| 2.5 | |
| Concrete Perimeter | |
| Garage | |
| — | |
| — | |
| — | |
| Patio | |
| Water View | |
| 80X118.16X80X117.93 | |
| — | |
| None | |
| Wood Laminate Floors | |
| Range, Dishwasher, Refrigerator | |
| Not in DB | |
| Curbs, Sidewalks, Street Lights, Street Paved | |
| — | |
| — |
Tax History
| Year | Property Taxes |
|---|---|
| 2016 | $5,283 |
| 2021 | $6,516 |
Contact Agent
Nearby Similar Homes
158 Oak Street, Manteno, Illinois 60950
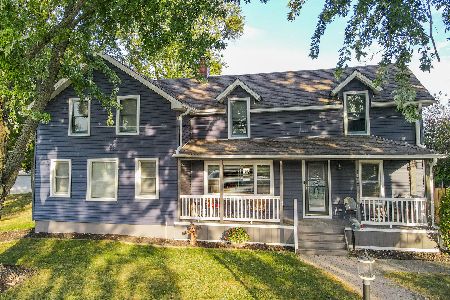
For Sale
$347,000
4 beds / 3.0 baths / 2,164 ft2
Single Family / Built: 1880
31
429 Water Tower South Road, Manteno, Illinois 60950
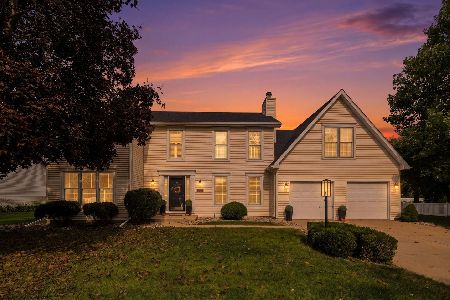
For Sale
$439,000
4 beds / 2.1 baths / 2,560 ft2
Single Family / Built: 1990
19
140 Section Line Road, Manteno, Illinois 60950
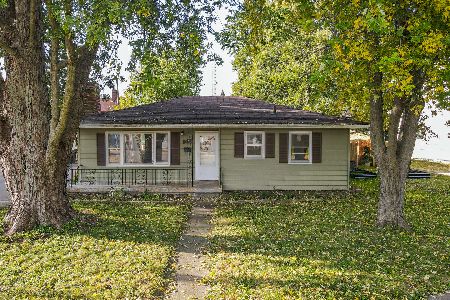
For Sale
$184,900
3 beds / 2.0 baths / 1,317 ft2
Single Family / Built: 1959
10
447 Birch Street, Manteno, Illinois 60950
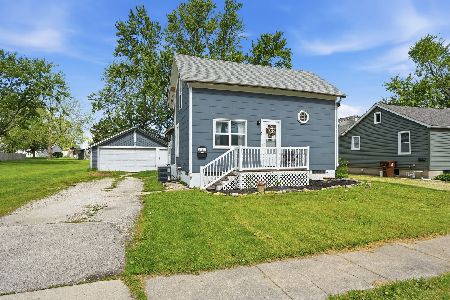
For Sale
$166,900
3 beds / 2.0 baths / 1,000 ft2
Single Family / Built: 1900
161
123 First Street, Manteno, Illinois 60950
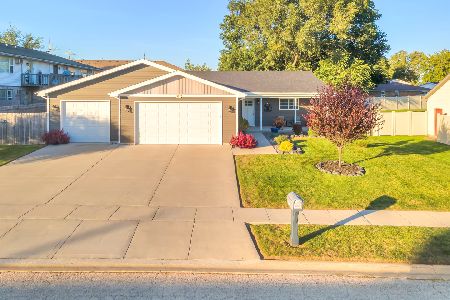
For Sale
$344,900
3 beds / 2.0 baths / 1,575 ft2
Single Family / Built: 2021
14
1210 Westshore Boulevard, Manteno, Illinois 60950
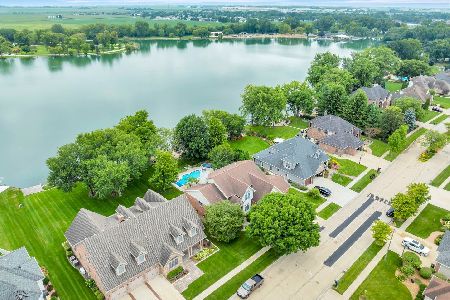
For Sale
$899,900
4 beds / 3.1 baths / 3,611 ft2
Single Family / Built: 1999
49
Nearby Sold Comparables
529 Walnut Street, Manteno, Illinois 60950

Sold
$136,000
2 beds / 2.0 baths / 2,512 ft2
Single Family / Built: 1968
3911
515 Walnut Street, Manteno, Illinois 60950
Sold
$0
3 beds / 1.0 baths / 0 ft2
Single Family / Built: —
6060
518 Walnut Street, Manteno, Illinois 60950
Sold
$169,900
3 beds / 1.0 baths / 1,000 ft2
Single Family / Built: —
2712
139 Jeanne Drive, Manteno, Illinois 60950

Sold
$240,000
3 beds / 2.0 baths / 1,630 ft2
Single Family / Built: 1964
547
Contact Agent
Listing Provided By
Nugent Curtis Real Estate LLC
