

53 Briarcliff Lane, Bourbonnais, Illinois 60914
Sorry, we are updating photos, please update this page in 15 minutes
$224,900
|
Sold
|
|
| Status: | Closed |
| Sqft: | 2,700 |
| Cost/Sqft: | $83 |
| Beds: | 4 |
| Baths: | 3 |
| Year Built: | 1976 |
| Property Taxes: | $5,438 |
| Days On Market: | 3067 |
| Lot Size: | 0,25 |
Description
Rare find for a move in ready and fully updated split level in desirable Briarcliff subdivision! No details missed. This 4 bedroom family home with a large lot boasts 3 updated bathrooms, an updated kitchen with stainless appliances, separate dining room, a formal living room, a large family room, large laundry room, a sun room, and a custom shelved garage. Many features include newer roof, newer appliances, new light fixtures, vinyl windows, water forced backup sump pump, new trim, new doors, new carpet and Pergo flooring, updated bathrooms including a custom master shower, and more! Don't miss out on this move in ready home!
Property Specifics
| Single Family | |
| — | |
| — | |
| 1976 | |
| Full | |
| Vinyl Siding, Brick | |
| Asphalt, Rubber | |
| — | |
| No | |
| 0.25 |
| Kankakee | |
| — | |
| 46 / Annual | |
| Lake Rights, Other | |
| Public | |
| Public Sewer | |
| Central Air | |
| Natural Gas | |
| 09969457 | |
| 17082440400700 |
Property History
| DATE: | EVENT: | PRICE: | SOURCE: |
|---|---|---|---|
| 31 Jul, 2013 | Sold | $169,999 | MRED MLS |
| 27 Apr, 2013 | Under contract | $169,999 | MRED MLS |
| 31 Aug, 2012 | Listed for sale | $169,999 | MRED MLS |
| 20 Jul, 2018 | Sold | $224,900 | MRED MLS |
| 6 Jun, 2018 | Under contract | $224,900 | MRED MLS |
| 1 Jun, 2018 | Listed for sale | $224,900 | MRED MLS |
| 13 Jun, 2025 | Sold | $308,000 | MRED MLS |
| 2 May, 2025 | Under contract | $305,000 | MRED MLS |
| 21 Apr, 2025 | Listed for sale | $305,000 | MRED MLS |
Some photos of this home have been virtually staged.
Sorry, we are updating photos, please update this page in 15 minutesRoom Specifics
All Bedroom Info:
Total Bedrooms: 4
Bedrooms Above Ground: 4
Bedrooms Below Ground: 0
Total Bedrooms: 4
Bedrooms Above Ground: 4
Bedrooms Below Ground: 0
Second Bedroom Info:
Dimensions: —
Location: —Dimensions: —
Floor Type: Wood Laminate
Third Bedroom Info:
Dimensions: —
Location: —Dimensions: —
Floor Type: Hardwood
Fourth Bedroom Info:
Dimensions: —
Location: —Dimensions: —
Floor Type: Carpet
Bathroom Info:
Full Bathrooms: 3
Partial Bathrooms: 0Full Bathrooms: 3
Bathroom Amenities: —
Bathroom in Basement: 1
Dining Room Info:
Dimensions: —
Location: —Dimensions: —
Floor Type: Carpet
Kitchen Info:
Dimensions: —
Location: —Dimensions: —
Floor Type: Ceramic Tile
Living Room Info:
Dimensions: —
Location: —Dimensions: —
Floor Type: Wood Laminate
Family Room Info:
Dimensions: —
Location: —Dimensions: —
Floor Type: Carpet
Additional Rooms Info:
Rooms: Foyer
Basement: FullRooms: Foyer
Other Specifics
| 2.5 | |
| Other | |
| Garage, Space/s | |
| — | |
| — | |
| — | |
| Deck | |
| — | |
| 80X136 | |
| Unfinished | |
| Full | |
| Hardwood Floors, Wood Laminate Floors, First Floor Bedroom, In-Law Arrangement, First Floor Full Bath | |
| — | |
| Not in DB | |
| Other | |
| — | |
| Gas Log |
Tax History
| Year | Property Taxes |
|---|---|
| 2013 | $4,777 |
| 2018 | $5,438 |
| 2025 | $7,463 |
Contact Agent
Nearby Similar Homes
25 Briarcliff Lane, Bourbonnais, Illinois 60914
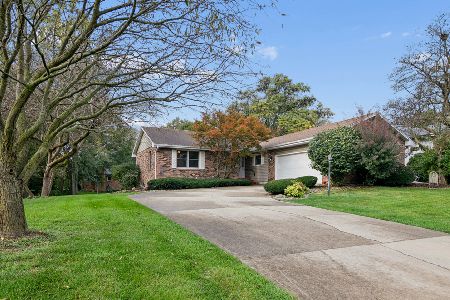
For Sale
$384,900
5 beds / 3.0 baths / 3,110 ft2
Single Family / Built: 1973
8
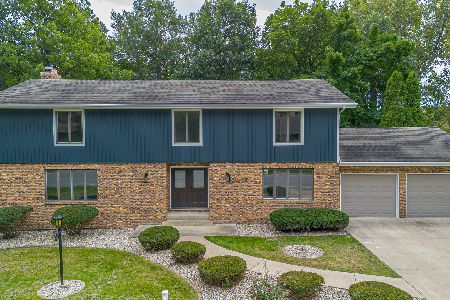
2 Oxford Place, Bourbonnais, Illinois 60914
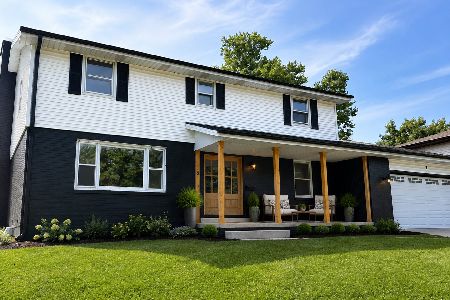
For Sale
$419,900
4 beds / 2.1 baths / 2,616 ft2
Single Family / Built: 1977
75
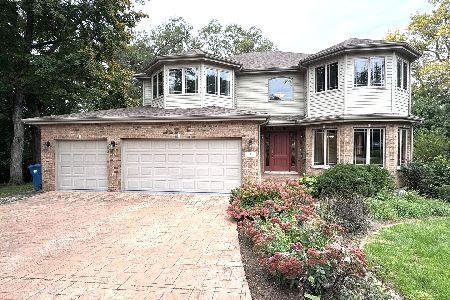
17 Oxford Place, Bourbonnais, Illinois 60914
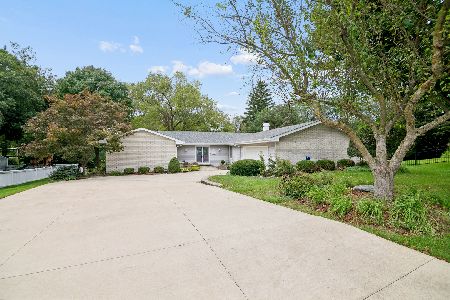
For Sale
$335,000
3 beds / 2.1 baths / 2,226 ft2
Single Family / Built: 1975
27
11 Windsor Court, Bourbonnais, Illinois 60914
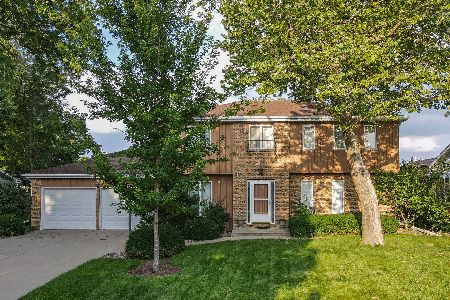
For Sale
$319,900
3 beds / 2.1 baths / 2,400 ft2
Single Family / Built: 1977
106
Nearby Sold Comparables
53 Briarcliff Lane, Bourbonnais, Illinois 60914

Sold
$305,000
4 beds / 3.0 baths / 2,700 ft2
Single Family / Built: 1976
551
Bourbonnais, Illinois 60914

Sold
$169,999
4 beds / 3.0 baths / 2,700 ft2
Single Family / Built: 1976
5167
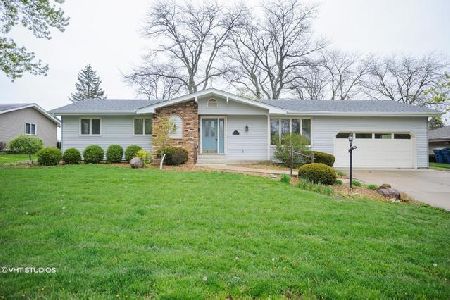
57 Briarcliff Lane, Bourbonnais, Illinois 60914
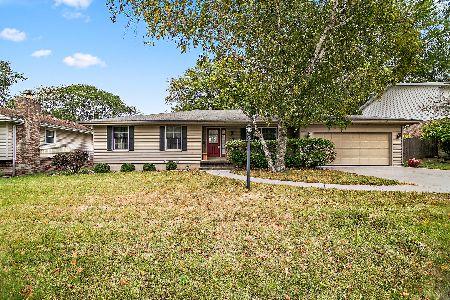
Sold
$289,900
4 beds / 2.0 baths / 1,921 ft2
Single Family / Built: 1975
755
Contact Agent
Listing Provided By
Crosstown Realtors, Inc.
