

53 Golf Avenue, Clarendon Hills, Illinois 60514
Sorry, we are updating photos, please update this page in 15 minutes
$700,000
|
Sold
|
|
| Status: | Closed |
| Sqft: | 3,102 |
| Cost/Sqft: | $242 |
| Beds: | 5 |
| Baths: | 4 |
| Year Built: | 1977 |
| Property Taxes: | $12,880 |
| Days On Market: | 5606 |
| Lot Size: | 0,00 |
Description
If you have been waiting on the fence, now is the time to jump. Over-sized rooms everywhere. Elegant living rm, dining rm perfect for entertaining, bright, welcoming kitchen and breakfast room OPENS to charming family room. Private 1st fl. office, FIVE 2nd floor bedrooms, band new carpeting throughout, re-finished HW floors. HUGE, private and lush back yard - do not pass up the most welcoming home in town. Hurry!
Property Specifics
| Single Family | |
| — | |
| — | |
| 1977 | |
| Full | |
| Brick, Frame | |
| Asphalt | |
| — | |
| No | |
| — |
| Du Page | |
| — | |
| 0 / Not Applicable | |
| None | |
| Lake Michigan, Public | |
| Public Sewer | |
| Central Air | |
| Natural Gas, Forced Air | |
| 07853319 | |
| 0911110006 |
Nearby Schools
| NAME: | DISTRICT: | DISTANCE: | |
|---|---|---|---|
|
Grade School
Prospect Elementary School |
181 | — | |
|
Middle School
Clarendon Hills Middle School |
181 | Not in DB | |
|
High School
Hinsdale Central High School |
86 | Not in DB | |
Property History
| DATE: | EVENT: | PRICE: | SOURCE: |
|---|---|---|---|
| 31 Aug, 2011 | Sold | $700,000 | MRED MLS |
| 3 Aug, 2011 | Under contract | $749,993 | MRED MLS |
| — | Last price change | $799,993 | MRED MLS |
| 11 Jul, 2011 | Listed for sale | $799,993 | MRED MLS |
Sorry, we are updating photos, please update this page in 15 minutes
Room Specifics
All Bedroom Info:
Total Bedrooms: 5
Bedrooms Above Ground: 5
Bedrooms Below Ground: 0
Total Bedrooms: 5
Bedrooms Above Ground: 5
Bedrooms Below Ground: 0
Second Bedroom Info:
Dimensions: —
Location: —Dimensions: —
Floor Type: Carpet
Third Bedroom Info:
Dimensions: —
Location: —Dimensions: —
Floor Type: Carpet
Fourth Bedroom Info:
Dimensions: —
Location: —Dimensions: —
Floor Type: Carpet
Bathroom Info:
Full Bathrooms: 4
Partial Bathrooms: 1Full Bathrooms: 4
Bathroom Amenities: Separate Shower, Double Sink
Bathroom in Basement: 1
Dining Room Info:
Dimensions: —
Location: —Dimensions: —
Floor Type: Hardwood
Kitchen Info:
Dimensions: —
Location: —Dimensions: —
Floor Type: Ceramic Tile
Features: Eating Area-Table Space
Laundry Room Info:
Dimensions: —
Location: —Dimensions: —
Floor Type: Ceramic Tile
Living Room Info:
Dimensions: —
Location: —Dimensions: —
Floor Type: Hardwood
Family Room Info:
Dimensions: —
Location: —Dimensions: —
Floor Type: Hardwood
Additional Rooms Info:
Rooms: Bedroom 5, Office, Recreation Room, Study
Basement: FullRooms: Bedroom 5, Office, Recreation Room, Study
Other Specifics
| 2 | |
| — | |
| Garage | |
| — | |
| — | |
| — | |
| — | |
| Landscaped | |
| 60X237 | |
| — | |
| Full | |
| Bar-Wet, Hardwood Floors, First Floor Laundry | |
| Double Oven, Microwave, Dishwasher, Refrigerator, Washer, Dryer | |
| Not in DB | |
| — | |
| — | |
| Wood Burning, Attached Fireplace Doors/Screen, Gas Starter |
Tax History
| Year | Property Taxes |
|---|---|
| 2011 | $12,880 |
Contact Agent
Nearby Similar Homes
122 Byrd Court, Clarendon Hills, Illinois 60514

For Sale
$1,099,000
4 beds / 4.0 baths / 3,714 ft2
Single Family / Built: 1958
10
110 Stough Street, Hinsdale, Illinois 60521

For Sale
$2,699,000
4 beds / 5.1 baths / 5,200 ft2
Single Family / Built: 2026
25
101 Ann Street, Clarendon Hills, Illinois 60514

For Sale
$1,100,000
4 beds / 4.0 baths / 3,135 ft2
Single Family / Built: 1980
26
5 Larkspur Lane, Clarendon Hills, Illinois 60514
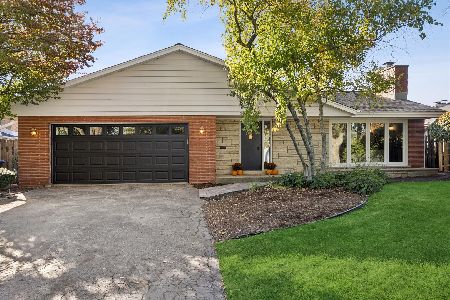
For Sale
$979,000
3 beds / 3.0 baths / 3,322 ft2
Single Family / Built: 1960
27
121 Stough Street, Hinsdale, Illinois 60521

For Sale
$1,899,000
6 beds / 5.1 baths / 3,683 ft2
Single Family / Built: 2007
38
258 Jackson Road, Clarendon Hills, Illinois 60514
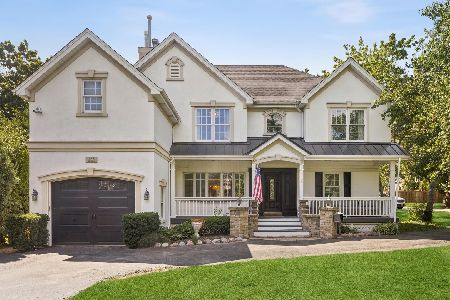
For Sale
$1,300,000
5 beds / 6.2 baths / 4,500 ft2
Single Family / Built: 1953
81
Nearby Sold Comparables
57 Golf Avenue, Clarendon Hills, Illinois 60514

Sold
$739,000
4 beds / 2.1 baths / 0 ft2
Single Family / Built: —
6985
58 Golf Avenue, Clarendon Hills, Illinois 60514
Sold
$574,993
5 beds / 2.1 baths / 2,094 ft2
Single Family / Built: 1977
2724
56 Golf Avenue, Clarendon Hills, Illinois 60514
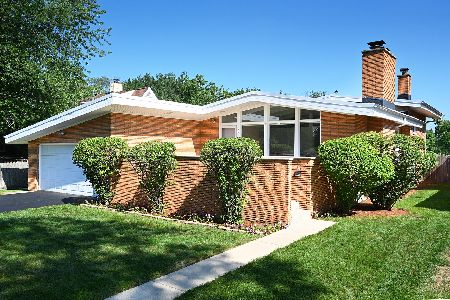
Sold
$529,000
4 beds / 2.0 baths / 1,838 ft2
Single Family / Built: 1961
1199
56 Golf Avenue, Clarendon Hills, Illinois 60514
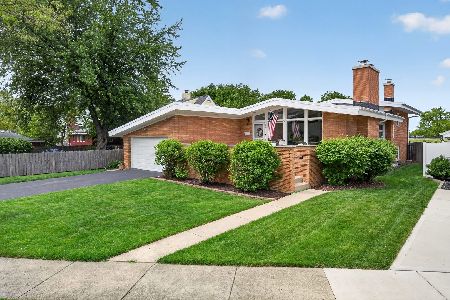
Sold
$799,000
4 beds / 2.0 baths / 2,032 ft2
Single Family / Built: 1961
166
56 Norfolk Avenue, Clarendon Hills, Illinois 60514
Sold
$699,000
4 beds / 3.2 baths / 3,700 ft2
Single Family / Built: 1925
5133
135 Chicago Avenue, Clarendon Hills, Illinois 60514

Sold
$410,000
3 beds / 1.1 baths / 1,041 ft2
Single Family / Built: 1940
1255
Contact Agent
Listing Provided By
Coldwell Banker Residential RE
