

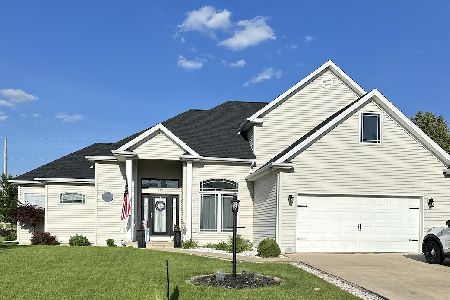
530 Hawthorne Dr, St Joseph, Illinois 61873
$213,500
|
Sold
|
|
| Status: | Closed |
| Sqft: | 2,067 |
| Cost/Sqft: | $104 |
| Beds: | 3 |
| Baths: | 3 |
| Year Built: | 2004 |
| Property Taxes: | $4,578 |
| Days On Market: | 4343 |
| Lot Size: | 0,00 |
Description
Don't wait long to check out this unique, energy efficient custom built home with 3 bedrooms, 2.5 baths on large corner lot. Built with the perfect floor plan for entertaining. The maple cabinet kitchen boasts granite counter tops, new stainless steel appliances, top of the line Jenn-Air cook top, microwave and convection oven and 13 foot dual bar. The first floor master bedroom includes a full luxury bath with therapy tub, walk-in closet and ceramic tile flooring. A 2nd HVAC system for the 2nd level containing 2 bedrooms, bath and handy alcove area. Solid Oak Doors and Trim throughout. A 3 sided covered patio overlooks the large open back yard with picturesque perennials and custom landscaping! *flooring in Kitchen, Livingroom and Utility Room is a high grade floating laminate.
Property Specifics
| Single Family | |
| — | |
| Traditional | |
| 2004 | |
| None | |
| Vinyl Siding | |
| — | |
| — | |
| No | |
| — |
| Champaign | |
| — | |
| 150 / Annual | |
| — | |
| Public | |
| Public Sewer | |
| Central Air | |
| Electric, Natural Gas, Forced Air | |
| 09424037 | |
| 282212356001 |
Nearby Schools
| NAME: | DISTRICT: | DISTANCE: | |
|---|---|---|---|
|
Grade School
St.joe |
— | ||
|
Middle School
St.joe |
Not in DB | ||
|
High School
St. Joe-ogden High School |
CHSD | Not in DB | |
Property History
| DATE: | EVENT: | PRICE: | SOURCE: |
|---|---|---|---|
| 7 May, 2015 | Sold | $213,500 | MRED MLS |
| 27 Mar, 2015 | Under contract | $214,900 | MRED MLS |
| — | Last price change | $220,900 | MRED MLS |
| 19 Dec, 2014 | Listed for sale | $229,900 | MRED MLS |
Room Specifics
Total Bedrooms: 3
Bedrooms Above Ground: 3
Bedrooms Below Ground: 0
Dimensions: —
Floor Type: Carpet
Dimensions: —
Floor Type: Carpet
Full Bathrooms: 3
Bathroom Amenities: Whirlpool
Bathroom in Basement: —
Dimensions: —
Floor Type: Hardwood
Dimensions: —
Floor Type: Other
Features: Eating Area-Table Space, Pantry-Closet
Dimensions: —
Floor Type: Carpet
Dimensions: —
Floor Type: Other
Rooms: Walk In Closet
Other Specifics
| 2 | |
| — | |
| Garage | |
| — | |
| — | |
| — | |
| Patio, Porch | |
| — | |
| 131 X 96 X 134 X 99 | |
| — | |
| Full | |
| Vaulted/Cathedral Ceilings, First Floor Bedroom | |
| Cooktop, Dishwasher, Disposal, Microwave, Built-In Oven | |
| Not in DB | |
| Sidewalks | |
| — | |
| Gas Log |
Tax History
| Year | Property Taxes |
|---|---|
| 2015 | $4,578 |
Contact Agent
Nearby Similar Homes


Nearby Sold Comparables

Contact Agent
Listing Provided By
KELLER WILLIAMS-TREC
