

530 Prairie Ridge Drive, Woodstock, Illinois 60098
Subdivision > Prairie Ridge
Sorry, we are updating photos, please update this page in 15 minutes
$197,900
|
Sold
|
|
| Status: | Closed |
| Sqft: | 0 |
| Cost/Sqft: | — |
| Beds: | 3 |
| Baths: | 3 |
| Year Built: | 1998 |
| Property Taxes: | $5,017 |
| Days On Market: | 5852 |
| Lot Size: | 0,18 |
Description
Professionally remodeled with all your desired upgrades. SS appliances, granite counters, brand new hardwood floors throughout this spectacular open floor plan main level. New carpet throughout the upstairs, full finished basement with home theater and fourth bedroom. Large 16x22' cedar deck perfect for entertaining. 1 block from the park! Seller can close quickly. Agent owned, Not a short sale.
Property Specifics
| Single Family | |
| — | |
| — | |
| 1998 | |
| Full | |
| Aluminum/Vinyl/Steel Siding, Brick | |
| — | |
| — | |
| No | |
| 0.18 |
| Mc Henry | |
| Prairie Ridge | |
| 0 / Not Applicable | |
| None | |
| Public | |
| Public Sewer | |
| Central Air | |
| Natural Gas, Forced Air | |
| 07667911 | |
| 1308384002 |
Nearby Schools
| NAME: | DISTRICT: | DISTANCE: | |
|---|---|---|---|
|
High School
Woodstock High School |
200 | Not in DB | |
Property History
| DATE: | EVENT: | PRICE: | SOURCE: |
|---|---|---|---|
| 29 Feb, 2008 | Sold | $195,000 | MRED MLS |
| 15 Feb, 2008 | Under contract | $199,950 | MRED MLS |
| — | Last price change | $209,950 | MRED MLS |
| 18 Oct, 2007 | Listed for sale | $235,950 | MRED MLS |
| 17 Jun, 2011 | Sold | $197,900 | MRED MLS |
| 2 May, 2011 | Under contract | $199,900 | MRED MLS |
| — | Last price change | $204,900 | MRED MLS |
| 1 Nov, 2010 | Listed for sale | $224,900 | MRED MLS |
| 8 May, 2026 | Sold | $361,750 | MRED MLS |
| 21 Apr, 2026 | Under contract | $349,900 | MRED MLS |
| 18 Apr, 2026 | Listed for sale | $349,900 | MRED MLS |
Sorry, we are updating photos, please update this page in 15 minutes
Room Specifics
All Bedroom Info:
Total Bedrooms: 4
Bedrooms Above Ground: 3
Bedrooms Below Ground: 1
Total Bedrooms: 4
Bedrooms Above Ground: 3
Bedrooms Below Ground: 1
Second Bedroom Info:
Dimensions: —
Location: —Dimensions: —
Floor Type: Carpet
Third Bedroom Info:
Dimensions: —
Location: —Dimensions: —
Floor Type: Carpet
Fourth Bedroom Info:
Dimensions: —
Location: —Dimensions: —
Floor Type: Wood Laminate
Bathroom Info:
Full Bathrooms: 3
Partial Bathrooms: 1Full Bathrooms: 3
Bathroom Amenities: —
Bathroom in Basement: 0
Dining Room Info:
Dimensions: —
Location: —Dimensions: —
Floor Type: Hardwood
Kitchen Info:
Dimensions: —
Location: —Dimensions: —
Floor Type: Hardwood
Features: Eating Area-Breakfast Bar, Eating Area-Table Space
Laundry Room Info:
Dimensions: —
Location: —Dimensions: —
Floor Type: Vinyl
Living Room Info:
Dimensions: —
Location: —Dimensions: —
Floor Type: Hardwood
Family Room Info:
Dimensions: —
Location: —Dimensions: —
Floor Type: Wood Laminate
Additional Rooms Info:
Rooms: No additional rooms
Basement: FullRooms: No additional rooms
Other Specifics
| 2 | |
| Concrete Perimeter | |
| Garage | |
| — | |
| — | |
| — | |
| Deck | |
| — | |
| 67X115 | |
| Unfinished | |
| Full | |
| Vaulted/Cathedral Ceilings, Skylight(s), Hardwood Floors, First Floor Laundry | |
| Range, Microwave, Dishwasher, Refrigerator, Washer, Dryer | |
| Not in DB | |
| Tennis Courts, Sidewalks, Street Paved | |
| — | |
| — |
Tax History
| Year | Property Taxes |
|---|---|
| 2008 | $5,176 |
| 2011 | $5,017 |
| 2026 | $7,277 |
Contact Agent
Nearby Similar Homes
1580 Sandpiper Lane, Woodstock, Illinois 60098
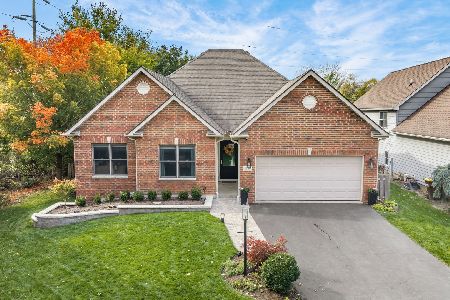
For Sale
$400,000
2 beds / 2.0 baths / 1,828 ft2
Single Family / Built: 2006
4
558 Barbary Lane, Woodstock, Illinois 60098
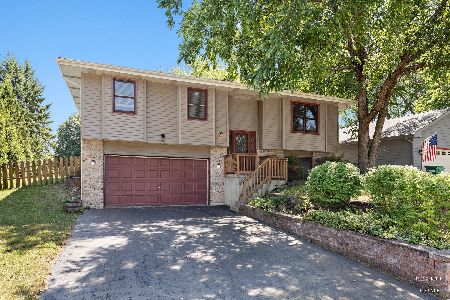
For Sale
$329,900
3 beds / 2.1 baths / 2,000 ft2
Single Family / Built: 1990
17
327 Burbank Avenue, Woodstock, Illinois 60098

For Sale
$195,000
3 beds / 2.0 baths / 1,080 ft2
Single Family / Built: 1930
166
1400 Savanna Lane, Woodstock, Illinois 60098
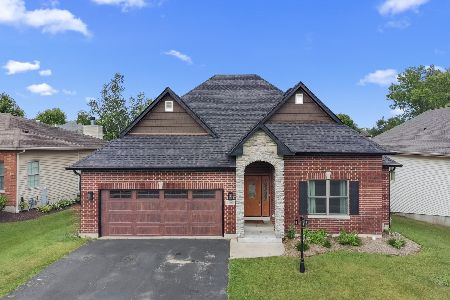
For Sale
$450,000
3 beds / 2.0 baths / 1,914 ft2
Single Family / Built: 2006
94
1290 Savanna Lane, Woodstock, Illinois 60098
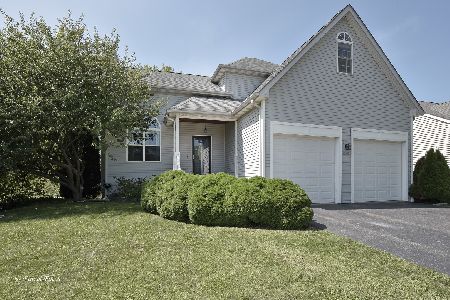
For Sale
$389,900
3 beds / 3.1 baths / 1,919 ft2
Single Family / Built: 2006
31
804 Roosevelt Road, Woodstock, Illinois 60098
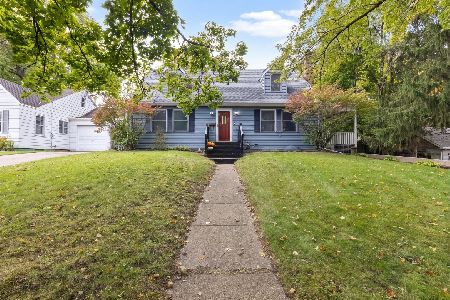
For Sale
$285,000
4 beds / 2.0 baths / 1,644 ft2
Single Family / Built: 1940
25
Nearby Sold Comparables
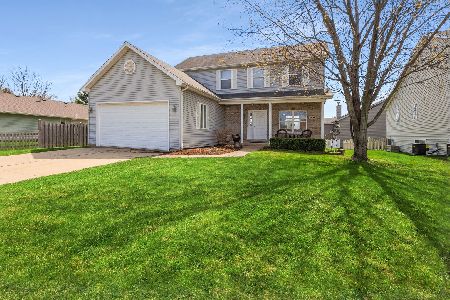
1500 Acacia Lane, Woodstock, Illinois 60098

Sold
$178,500
2 beds / 2.0 baths / 2,038 ft2
Single Family / Built: 1998
3410
Contact Agent
Listing Provided By
Coldwell Banker Honig-Bell
