

530 Prairie St, Cary, Illinois 60013
Subdivision > Brigadoon
Sorry, we are updating photos, please update this page in 15 minutes
$276,500
|
Sold
|
|
| Status: | Closed |
| Sqft: | 2,500 |
| Cost/Sqft: | $114 |
| Beds: | 4 |
| Baths: | 3 |
| Year Built: | 1986 |
| Property Taxes: | $6,654 |
| Days On Market: | 6819 |
| Lot Size: | 0,00 |
Description
LARGE FAMILY HOME IN ESTABLISHED NEIGHBORHOOD W/ OVER 2500 SQ FT INC. A W/O BASEMENT. NEW CARPET, FRESH PAINT, SPACIOUS NEW KITCHEN W/ GORGEOUS CHERRY CABINETS W/ TONS OF CABINETS & COUNTER SPACE! FEATURES FIREPLACE, SKYLIGHTS, HEATED GARAGE, LOTS OF STORAGE & LANDSCAPED YARD W/ IRRIGATION SYSTEM, HOT TUB, POND & PATIO. LARGE ROOM SIZES W/ OPEN & FLOWING FLOOR PLAN. BEST DOLLAR SQUARE FOOTAGE/PRICE IN CARY!
Property Specifics
| Single Family | |
| — | |
| — | |
| 1986 | |
| Walkout | |
| Aluminum/Vinyl/Steel Siding | |
| Asphalt | |
| — | |
| No | |
| 0 |
| Mc Henry | |
| Brigadoon | |
| 0 / Not Applicable | |
| None | |
| Public | |
| Public Sewer | |
| Central Air | |
| Natural Gas, Radiant | |
| 06807099 | |
| 1913179012 |
Nearby Schools
| NAME: | DISTRICT: | DISTANCE: | |
|---|---|---|---|
|
Grade School
Briargate Elementary School |
26 | — | |
|
Middle School
Cary Junior High School |
26 | Not in DB | |
|
High School
Cary-grove Community High School |
155 | Not in DB | |
Property History
| DATE: | EVENT: | PRICE: | SOURCE: |
|---|---|---|---|
| 31 Mar, 2008 | Sold | $276,500 | MRED MLS |
| 27 Feb, 2008 | Under contract | $285,000 | MRED MLS |
| 21 Feb, 2008 | Listed for sale | $285,000 | MRED MLS |
Sorry, we are updating photos, please update this page in 15 minutes
Room Specifics
All Bedroom Info:
Total Bedrooms: 4
Bedrooms Above Ground: 4
Bedrooms Below Ground: 0
Total Bedrooms: 4
Bedrooms Above Ground: 4
Bedrooms Below Ground: 0
Second Bedroom Info:
Dimensions: —
Location: —Dimensions: —
Floor Type: Carpet
Third Bedroom Info:
Dimensions: —
Location: —Dimensions: —
Floor Type: Carpet
Fourth Bedroom Info:
Dimensions: —
Location: —Dimensions: —
Floor Type: Carpet
Bathroom Info:
Full Bathrooms: 3
Partial Bathrooms: 1Full Bathrooms: 3
Bathroom Amenities: —
Bathroom in Basement: 1
Dining Room Info:
Dimensions: —
Location: —Dimensions: —
Floor Type: Hardwood
Kitchen Info:
Dimensions: —
Location: —Dimensions: —
Floor Type: Hardwood
Features: Eating Area-Breakfast Bar, Eating Area-Table Space
Laundry Room Info:
Dimensions: —
Location: —Dimensions: —
Floor Type: Vinyl
Living Room Info:
Dimensions: —
Location: —Dimensions: —
Floor Type: Carpet
Family Room Info:
Dimensions: —
Location: —Dimensions: —
Floor Type: Carpet
Additional Rooms Info:
Rooms: Den, Office, Recreation Room
Basement: WalkoutRooms: Den, Office, Recreation Room
Other Specifics
| 2 | |
| Concrete Perimeter | |
| Garage | |
| — | |
| — | |
| — | |
| Patio, Hot Tub | |
| — | |
| 75X135 | |
| — | |
| Full | |
| Skylight(s), Hot Tub | |
| Range, Microwave, Dishwasher, Refrigerator, Washer, Dryer, Disposal | |
| Not in DB | |
| Sidewalks, Street Lights, Street Paved | |
| — | |
| — |
Tax History
| Year | Property Taxes |
|---|---|
| 2008 | $6,654 |
Contact Agent
Nearby Similar Homes
251 Perth Road, Cary, Illinois 60013
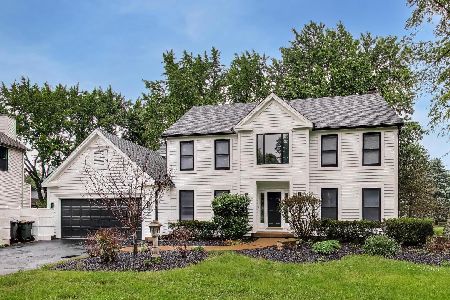
For Sale
$619,000
4 beds / 3.1 baths / 3,855 ft2
Single Family / Built: 1991
37
36 Marryat Road, Trout Valley, Illinois 60013

For Sale
$674,000
5 beds / 3.1 baths / 3,619 ft2
Single Family / Built: 1965
43
124 Cary Street, Cary, Illinois 60013
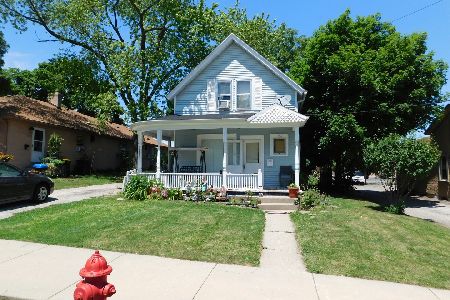
For Sale
$300,000
3 beds / 1.1 baths / 1,218 ft2
Single Family / Built: 1888
91
47 Little Cahill Road, Trout Valley, Illinois 60013
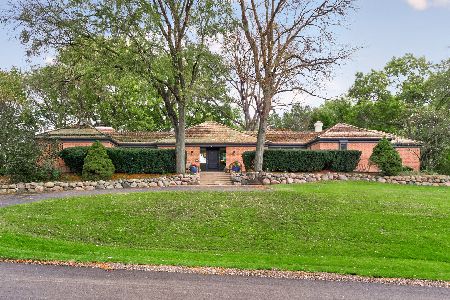
For Sale
$800,000
3 beds / 2.1 baths / 2,627 ft2
Single Family / Built: 1972
2
330 Park Avenue, Cary, Illinois 60013
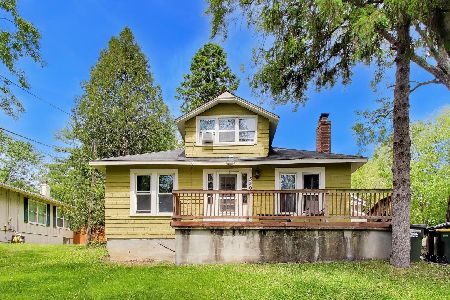
For Sale
$425,000
5 beds / 1.1 baths / 3,500 ft2
Single Family / Built: 1907
101
306 Park Avenue, Cary, Illinois 60013
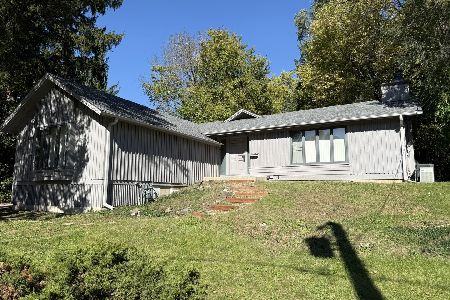
For Sale
$379,900
3 beds / 2.0 baths / 1,772 ft2
Single Family / Built: 1922
2
Nearby Sold Comparables

Contact Agent
Listing Provided By
RE/MAX Unlimited Northwest
