

530 Rees Street, Hinckley, Illinois 60520
Sorry, we are updating photos, please update this page in 15 minutes
$235,000
|
Sold
|
|
| Status: | Closed |
| Sqft: | 2,160 |
| Cost/Sqft: | $110 |
| Beds: | 3 |
| Baths: | 2 |
| Year Built: | 1996 |
| Property Taxes: | $4,915 |
| Days On Market: | 3816 |
| Lot Size: | 0,30 |
Description
Spectacular custom ranch is immaculate & spacious. Expansive foyer offers hardwood flooring. The kitchen boasts oak cabinetry, hardwood flooring, custom tile backsplash & breakfast area. The family room features an expansive brick fireplace flanked by windows. Formal dining room offers hardwood flooring & is adjacent to the sunroom. The heated sunroom features a vaulted ceiling & leads to a two tier deck that overlooks private rear yard. Stunning master suite offers a dual vanity, whirlpool, walk-in closet & separate shower. 1st floor laundry with cabinetry & utility sink. Central vac, security system, newer roof & professionally landscaped. This home is perfect for family gatherings & entertaining
Property Specifics
| Single Family | |
| — | |
| Ranch | |
| 1996 | |
| Full | |
| RANCH | |
| No | |
| 0.3 |
| De Kalb | |
| — | |
| 0 / Not Applicable | |
| None | |
| Public | |
| Public Sewer | |
| 09197027 | |
| 1514202004 |
Property History
| DATE: | EVENT: | PRICE: | SOURCE: |
|---|---|---|---|
| 1 Aug, 2016 | Sold | $235,000 | MRED MLS |
| 8 Jun, 2016 | Under contract | $237,500 | MRED MLS |
| — | Last price change | $239,900 | MRED MLS |
| 15 Apr, 2016 | Listed for sale | $239,900 | MRED MLS |
Sorry, we are updating photos, please update this page in 15 minutes
Room Specifics
All Bedroom Info:
Total Bedrooms: 3
Bedrooms Above Ground: 3
Bedrooms Below Ground: 0
Total Bedrooms: 3
Bedrooms Above Ground: 3
Bedrooms Below Ground: 0
Second Bedroom Info:
Dimensions: —
Location: —Dimensions: —
Floor Type: Carpet
Third Bedroom Info:
Dimensions: —
Location: —Dimensions: —
Floor Type: Hardwood
Bathroom Info:
Full Bathrooms: 2
Partial Bathrooms: 0Full Bathrooms: 2
Bathroom Amenities: Whirlpool,Separate Shower,Double Sink
Bathroom in Basement: 0
Additional Rooms Info:
Rooms: Foyer,Heated Sun Room
Basement: FullRooms: Foyer,Heated Sun Room
Basement Description: Unfinished
Other Specifics
| 2 | |
| Concrete Perimeter | |
| Concrete | |
| Deck | |
| Landscaped,Wooded | |
| 85 X 146 | |
| Full | |
| Full | |
| Vaulted/Cathedral Ceilings, Hardwood Floors, First Floor Bedroom, First Floor Laundry, First Floor Full Bath | |
| Range, Microwave, Dishwasher, Freezer, Washer, Dryer | |
| Not in DB | |
| Sidewalks, Street Lights, Street Paved | |
| — | |
| — | |
| Wood Burning, Gas Starter |
Tax History
| Year | Property Taxes |
|---|---|
| 2016 | $4,915 |
Contact Agent
Nearby Similar Homes
640 Rustic Way, Hinckley, Illinois 60520
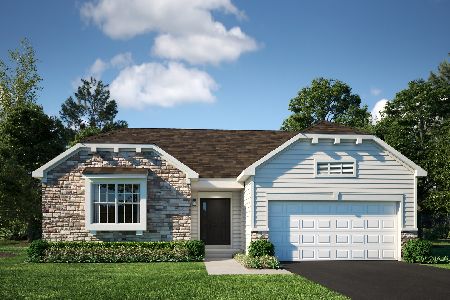
For Sale
$359,990
3 beds / 2.0 baths / 1,965 ft2
Single Family / Built: 2025
106
330 Harvest Avenue, Hinckley, Illinois 60520
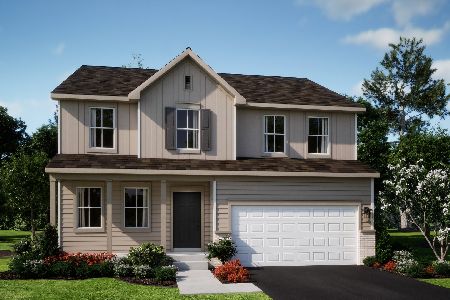
For Sale
$414,340
4 beds / 2.1 baths / 2,631 ft2
Single Family / Built: 2026
83
520 N. Oak Street, Hinckley, Illinois 60520
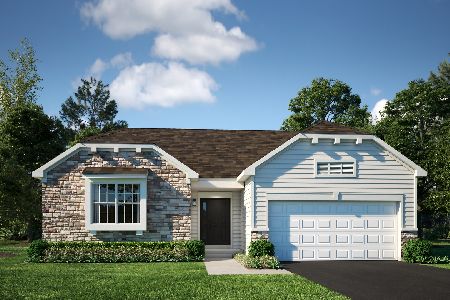
For Sale
$409,655
3 beds / 2.0 baths / 1,866 ft2
Single Family / Built: 2025
166
Nearby Sold Comparables
520 Rees Street, Hinckley, Illinois 60520
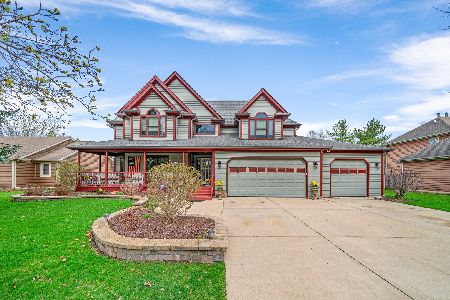
Sold
$450,000
4 beds / 4.0 baths / 2,700 ft2
Single Family / Built: 1992
164
510 Rees Street, Hinckley, Illinois 60520
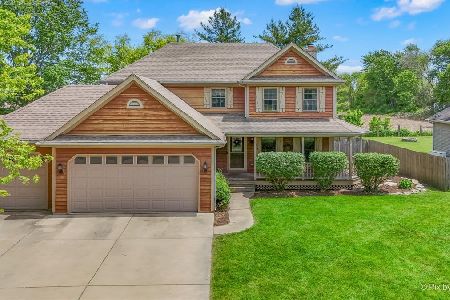
Sold
$389,999
3 beds / 2.1 baths / 1,900 ft2
Single Family / Built: 1990
119
550 Rees Street, Hinckley, Illinois 60520

Sold
$167,900
3 beds / 2.0 baths / 1,771 ft2
Single Family / Built: 1998
4805
541 Rees Street, Hinckley, Illinois 60520
Sold
$199,999
4 beds / 2.1 baths / 2,124 ft2
Single Family / Built: 1992
4882
541 Rees Street, Hinckley, Illinois 60520
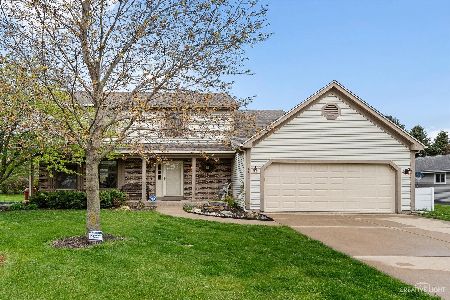
Sold
$260,000
4 beds / 2.1 baths / 2,124 ft2
Single Family / Built: 1993
1991
Contact Agent
Listing Provided By
Baird & Warner
