

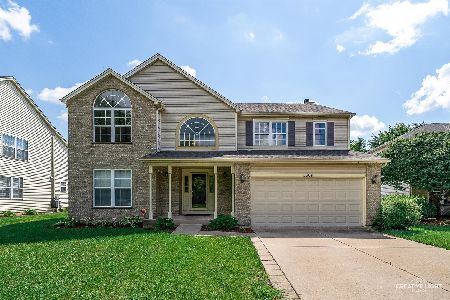
5300 Kingsbury Estates Drive, Plainfield, Illinois 60586
Subdivision > Wesmere


$317,500
|
Sold
|
|
| Status: | Closed |
| Sqft: | 3,000 |
| Cost/Sqft: | $103 |
| Beds: | 4 |
| Baths: | 3 |
| Year Built: | 1997 |
| Property Taxes: | $7,667 |
| Days On Market: | 2371 |
| Lot Size: | 0,17 |
Description
Finally reactivated and easy to show...Large 2 story house features upgrades throughout. Newly remodeled in past few years with top of the line nickel fixtures, solid doors, custom fluted trim around doors and archway, 5 1/2 trim, new windows, air/heat, water heater, Top of the Line Estate siding, soffit, fascia, and more. Walk to schools, clubhouse, pools, and parks. Must view to appreciate. Taxes do not reflect any exemptions.
Property Specifics
| Single Family | |
| — | |
| Traditional | |
| 1997 | |
| Full | |
| Vinyl Siding, Brick | |
| Asphalt | |
| RIVERTON | |
| No | |
| 0.17 |
| Will | |
| Wesmere | |
| 79 / Monthly | |
| Insurance, Clubhouse, Exercise Facilities, Pool, Lake Rights | |
| Public | |
| Public Sewer | |
| Central Air | |
| Natural Gas, Forced Air | |
| 10707487 | |
| 0603331150100000 |
Property History
| DATE: | EVENT: | PRICE: | SOURCE: |
|---|---|---|---|
| 1 Mar, 2018 | Sold | $325,000 | MRED MLS |
| 21 Jan, 2018 | Under contract | $325,000 | MRED MLS |
| — | Last price change | $335,000 | MRED MLS |
| 10 Jan, 2018 | Listed for sale | $335,000 | MRED MLS |
| 11 Sep, 2020 | Sold | $317,500 | MRED MLS |
| 7 Aug, 2020 | Under contract | $309,900 | MRED MLS |
| 6 May, 2020 | Listed for sale | $309,900 | MRED MLS |


Room Specifics
All Bedroom Info:
Total Bedrooms: 4
Bedrooms Above Ground: 4
Bedrooms Below Ground: 0
Total Bedrooms: 4
Bedrooms Above Ground: 4
Bedrooms Below Ground: 0
Second Bedroom Info:
Dimensions: —
Location: —Dimensions: —
Floor Type: Hardwood
Third Bedroom Info:
Dimensions: —
Location: —Dimensions: —
Floor Type: Hardwood
Fourth Bedroom Info:
Dimensions: —
Location: —Dimensions: —
Floor Type: Hardwood
Bathroom Info:
Full Bathrooms: 3
Partial Bathrooms: 1Full Bathrooms: 3
Bathroom Amenities: Separate Shower, Double Sink
Bathroom in Basement: 0
Dining Room Info:
Dimensions: —
Location: —Dimensions: —
Floor Type: Hardwood
Kitchen Info:
Dimensions: —
Location: —Dimensions: —
Floor Type: Ceramic Tile
Features: Eating Area-Table Space, Pantry-Closet
Laundry Room Info:
Dimensions: —
Location: —Dimensions: —
Floor Type: Ceramic Tile
Living Room Info:
Dimensions: —
Location: —Dimensions: —
Floor Type: Hardwood
Family Room Info:
Dimensions: —
Location: —Dimensions: —
Floor Type: Hardwood
Additional Rooms Info:
Rooms: Eating Area, Loft, Office
Basement: FullRooms: Eating Area, Loft, Office
Other Specifics
| 2 | |
| Concrete Perimeter | |
| Garage | |
| — | |
| — | |
| — | |
| Patio | |
| Landscaped | |
| 125.5X75.9X121.34X75.28 | |
| Unfinished | |
| Full | |
| Vaulted/Cathedral Ceilings, First Floor Bedroom | |
| Range, Microwave, Dishwasher, Disposal | |
| Not in DB | |
| Clubhouse, Park, Pool, Tennis Court(s), Water Rights, Curbs | |
| — | |
| — |
Tax History
| Year | Property Taxes |
|---|---|
| 2018 | $5,664 |
| 2020 | $7,667 |
Contact Agent
Nearby Similar Homes
1904 Maple Glen Drive, Plainfield, Illinois 60586
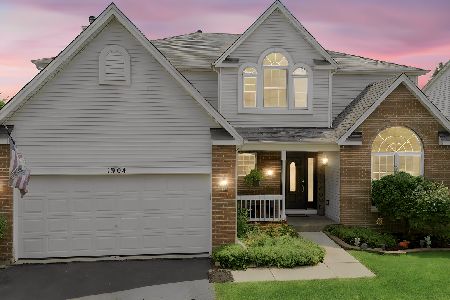
For Sale
$474,900
5 beds / 2.1 baths / 3,640 ft2
Single Family / Built: 1998
105
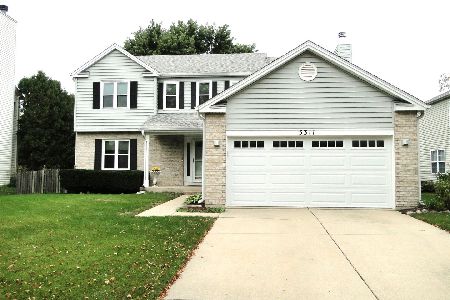
5303 Floralwood Court, Plainfield, Illinois 60586
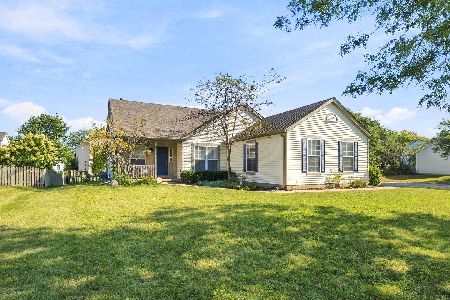
For Sale
$375,000
4 beds / 2.0 baths / 1,626 ft2
Single Family / Built: 1995
28
1803 Chestnut Hill Road, Plainfield, Illinois 60586
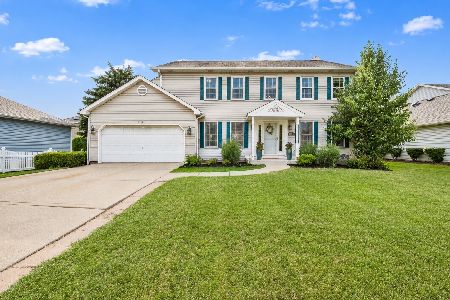
For Sale
$399,000
4 beds / 2.1 baths / 2,300 ft2
Single Family / Built: 1992
69

1702 Pebble Beach Drive, Plainfield, Illinois 60586

For Sale
$399,000
4 beds / 2.0 baths / 1,875 ft2
Single Family / Built: 1994
52
Nearby Sold Comparables

5301 Brier Glen Drive, Plainfield, Illinois 60586

Sold
$370,000
4 beds / 2.1 baths / 2,624 ft2
Single Family / Built: 1998
927
Contact Agent
Listing Provided By
NTEG Realty LLC
