

5305 Farwell Avenue, Skokie, Illinois 60077
Subdivision > Skokie Towers
Sorry, we are updating photos, please update this page in 15 minutes
$675,000
|
Sold
|
|
| Status: | Closed |
| Sqft: | 3,200 |
| Cost/Sqft: | $219 |
| Beds: | 4 |
| Baths: | 5 |
| Year Built: | 2013 |
| Property Taxes: | $0 |
| Days On Market: | 4504 |
| Lot Size: | 0,00 |
Description
New construction waiting for you to move in & call it home. Sits on a quiet street surrounded by newly constructed homes. This spacious 3200 sq ft home w/quality finishes throughout has plenty to offer. Gourmet kitchen w/granite countertops, SS appliances, butler's pantry, hardwood floors throughout, 9 ft ceiling, 2nd floor laundry, closet organizers, huge finished basement w/full bath, deck for entertaining & more.
Property Specifics
| Single Family | |
| — | |
| Traditional | |
| 2013 | |
| Full | |
| Brick | |
| Asphalt | |
| — | |
| No | |
| — |
| Cook | |
| Skokie Towers | |
| 0 / Not Applicable | |
| None | |
| Lake Michigan, Public | |
| Public Sewer | |
| Central Air, Zoned | |
| Natural Gas, Forced Air, Zoned | |
| 08667888 | |
| 10331070510000 |
Property History
| DATE: | EVENT: | PRICE: | SOURCE: |
|---|---|---|---|
| 3 Dec, 2012 | Sold | $105,000 | MRED MLS |
| 18 Oct, 2012 | Under contract | $105,930 | MRED MLS |
| 11 Oct, 2012 | Listed for sale | $105,930 | MRED MLS |
| 16 Jan, 2015 | Sold | $675,000 | MRED MLS |
| 2 Oct, 2014 | Under contract | $699,900 | MRED MLS |
| 9 Jul, 2014 | Listed for sale | $699,900 | MRED MLS |
| 11 Sep, 2025 | Sold | $805,000 | MRED MLS |
| 28 Jul, 2025 | Under contract | $825,000 | MRED MLS |
| — | Last price change | $840,000 | MRED MLS |
| 11 Apr, 2025 | Listed for sale | $840,000 | MRED MLS |
Some photos of this home have been virtually staged.
Sorry, we are updating photos, please update this page in 15 minutesRoom Specifics
All Bedroom Info:
Total Bedrooms: 4
Bedrooms Above Ground: 4
Bedrooms Below Ground: 0
Total Bedrooms: 4
Bedrooms Above Ground: 4
Bedrooms Below Ground: 0
Second Bedroom Info:
Dimensions: —
Location: —Dimensions: —
Floor Type: Hardwood
Third Bedroom Info:
Dimensions: —
Location: —Dimensions: —
Floor Type: Hardwood
Fourth Bedroom Info:
Dimensions: —
Location: —Dimensions: —
Floor Type: Hardwood
Bathroom Info:
Full Bathrooms: 5
Partial Bathrooms: 1Full Bathrooms: 5
Bathroom Amenities: Whirlpool, Separate Shower, Double Sink
Bathroom in Basement: 1
Dining Room Info:
Dimensions: —
Location: —Dimensions: —
Floor Type: Hardwood
Kitchen Info:
Dimensions: —
Location: —Dimensions: —
Floor Type: Hardwood
Features: Eating Area-Breakfast Bar, Island, Pantry-Butler
Laundry Room Info:
Dimensions: —
Location: —Dimensions: —
Floor Type: Ceramic Tile
Family Room Info:
Dimensions: —
Location: —Dimensions: —
Floor Type: Hardwood
Additional Rooms Info:
Rooms: Foyer, Game Room, Mud Room, Recreation Room, Storage, Walk In Closet
Basement: FullRooms: Foyer, Game Room, Mud Room, Recreation Room, Storage, Walk In Closet
Other Specifics
| 2 | |
| Concrete Perimeter | |
| Garage | |
| — | |
| — | |
| — | |
| Deck | |
| — | |
| 53X102X51X102 | |
| — | |
| Full | |
| Hardwood Floors, Second Floor Laundry | |
| Double Oven, Microwave, Dishwasher, Refrigerator, Washer, Dryer, Disposal, Stainless Steel Appliance(s) | |
| Not in DB | |
| Sidewalks, Street Lights, Street Paved | |
| — | |
| — |
Tax History
| Year | Property Taxes |
|---|---|
| 2012 | $3,163 |
| 2025 | $17,661 |
Contact Agent
Nearby Similar Homes
6681 Sioux Avenue, Chicago, Illinois 60646
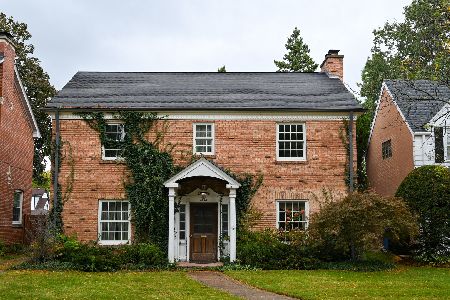
For Sale
$639,000
3 beds / 1.1 baths / 1,962 ft2
Single Family / Built: 1936
17
5151 Touhy Avenue, Skokie, Illinois 60077
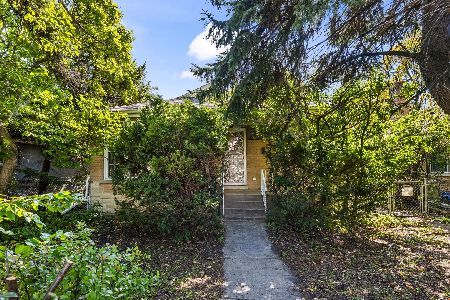
For Sale
$295,000
2 beds / 2.0 baths / 1,057 ft2
Single Family / Built: 1953
17
5141 Touhy Avenue, Skokie, Illinois 60077
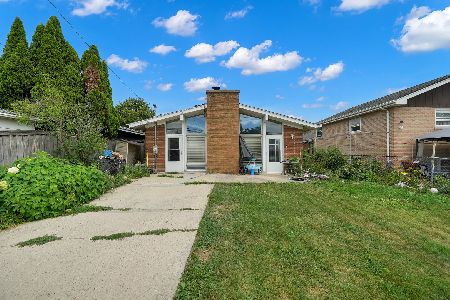
For Sale
$450,000
3 beds / 2.0 baths / 1,379 ft2
Single Family / Built: 1957
107
Nearby Sold Comparables
5305 Farwell Avenue, Skokie, Illinois 60077
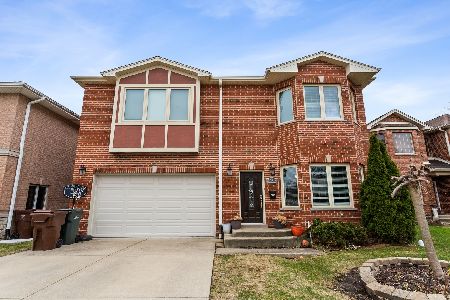
Sold
$825,000
4 beds / 4.1 baths / 3,200 ft2
Single Family / Built: 2013
575
5301 Farwell Avenue, Skokie, Illinois 60077

Sold
$650,000
4 beds / 4.0 baths / 3,200 ft2
Single Family / Built: 2008
6442
5309 Farwell Avenue, Skokie, Illinois 60077
Sold
$399,900
4 beds / 2.1 baths / 2,750 ft2
Single Family / Built: 2006
6434
5261 Farwell Avenue, Skokie, Illinois 60077
Sold
$539,000
5 beds / 3.1 baths / 3,580 ft2
Single Family / Built: 1974
2590
5312 Pratt Avenue, Skokie, Illinois 60077
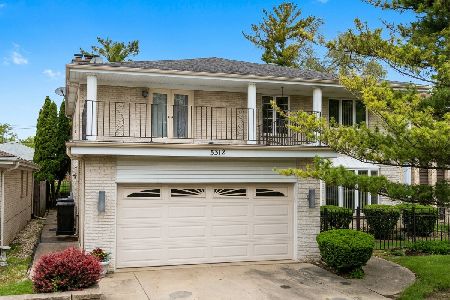
Sold
$875,000
4 beds / 2.1 baths / 3,180 ft2
Single Family / Built: 1980
240
Contact Agent
Listing Provided By
@properties
