

5310 Pratt Avenue, Skokie, Illinois 60077
Subdivision > Fairview
Sorry, we are updating photos, please update this page in 15 minutes
$375,100
|
Sold
|
|
| Status: | Closed |
| Sqft: | 0 |
| Cost/Sqft: | — |
| Beds: | 4 |
| Baths: | 3 |
| Year Built: | 1978 |
| Property Taxes: | $11,213 |
| Days On Market: | 5079 |
| Lot Size: | 0,19 |
Description
Wonderful 4 bed, 2.5 bath home with attached 2 car garage. This home features living room with tile flooring, separate dining room, foyer, utility and laundry room. Kitchen has an eating area and vinyl flooring. Family room has wood burning fireplace, wood laminate flooring and access to deck. Master bed has full master bath with jetted tub and separate shower. Come and see today!
Property Specifics
| Single Family | |
| — | |
| — | |
| 1978 | |
| Full | |
| Brick | |
| Asphalt | |
| — | |
| No | |
| 0.19 |
| Cook | |
| Fairview | |
| 0 / Not Applicable | |
| None | |
| Lake Michigan | |
| Public Sewer | |
| Central Air, Zoned | |
| Natural Gas, Forced Air | |
| 08233575 | |
| 10331070370000 |
Nearby Schools
| NAME: | DISTRICT: | DISTANCE: | |
|---|---|---|---|
|
Grade School
Fairview South Elementary School |
72 | — | |
|
Middle School
Fairview South Elementary School |
72 | Not in DB | |
|
High School
Niles West High School |
219 | Not in DB | |
Property History
| DATE: | EVENT: | PRICE: | SOURCE: |
|---|---|---|---|
| 1 May, 2013 | Sold | $375,100 | MRED MLS |
| 20 Dec, 2012 | Under contract | $363,000 | MRED MLS |
| 11 Dec, 2012 | Listed for sale | $363,000 | MRED MLS |
Sorry, we are updating photos, please update this page in 15 minutes
Room Specifics
All Bedroom Info:
Total Bedrooms: 4
Bedrooms Above Ground: 4
Bedrooms Below Ground: 0
Total Bedrooms: 4
Bedrooms Above Ground: 4
Bedrooms Below Ground: 0
Second Bedroom Info:
Dimensions: —
Location: —Dimensions: —
Floor Type: Hardwood
Third Bedroom Info:
Dimensions: —
Location: —Dimensions: —
Floor Type: Hardwood
Fourth Bedroom Info:
Dimensions: —
Location: —Dimensions: —
Floor Type: Hardwood
Bathroom Info:
Full Bathrooms: 3
Partial Bathrooms: 1Full Bathrooms: 3
Bathroom Amenities: Whirlpool, Separate Shower
Bathroom in Basement: 0
Dining Room Info:
Dimensions: —
Location: —Dimensions: —
Floor Type: Hardwood
Kitchen Info:
Dimensions: —
Location: —Dimensions: —
Floor Type: Vinyl
Features: Eating Area-Table Space
Laundry Room Info:
Dimensions: —
Location: —Dimensions: —
Floor Type: Vinyl
Living Room Info:
Dimensions: —
Location: —Dimensions: —
Floor Type: Ceramic Tile
Family Room Info:
Dimensions: —
Location: —Dimensions: —
Floor Type: Wood Laminate
Additional Rooms Info:
Rooms: Foyer, Recreation Room, Utility Room-1st Floor
Basement: FullRooms: Foyer, Recreation Room, Utility Room-1st Floor
Other Specifics
| 2 | |
| — | |
| Garage | |
| — | |
| — | |
| — | |
| Deck | |
| — | |
| 50 X 170 | |
| — | |
| Full | |
| — | |
| — | |
| Not in DB | |
| — | |
| — | |
| Wood Burning |
Tax History
| Year | Property Taxes |
|---|---|
| 2013 | $11,213 |
Contact Agent
Nearby Similar Homes
6681 Sioux Avenue, Chicago, Illinois 60646
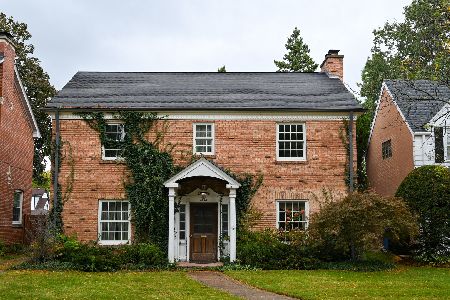
For Sale
$639,000
3 beds / 1.1 baths / 1,962 ft2
Single Family / Built: 1936
17
5151 Touhy Avenue, Skokie, Illinois 60077
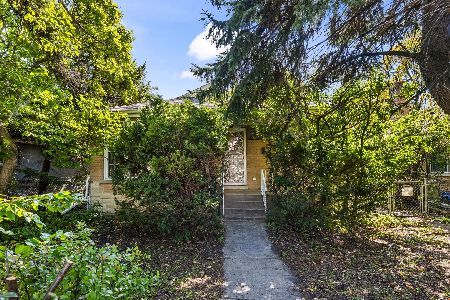
For Sale
$295,000
2 beds / 2.0 baths / 1,057 ft2
Single Family / Built: 1953
17
5141 Touhy Avenue, Skokie, Illinois 60077
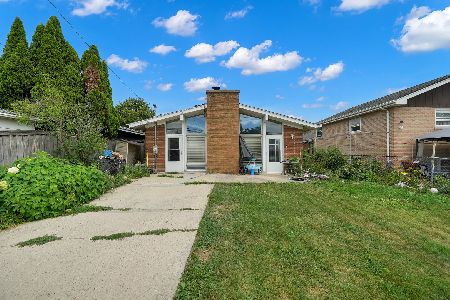
For Sale
$450,000
3 beds / 2.0 baths / 1,379 ft2
Single Family / Built: 1957
107
6342 Legett, Chicago, Illinois 60646
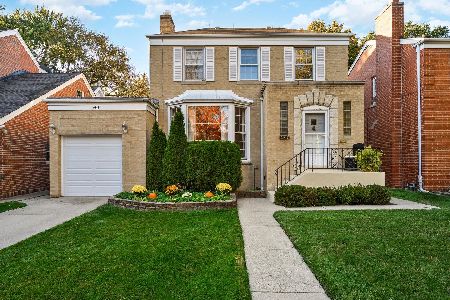
For Sale
$549,900
3 beds / 2.1 baths / 0 ft2
Single Family / Built: 1943
3
Nearby Sold Comparables
5312 Pratt Avenue, Skokie, Illinois 60077
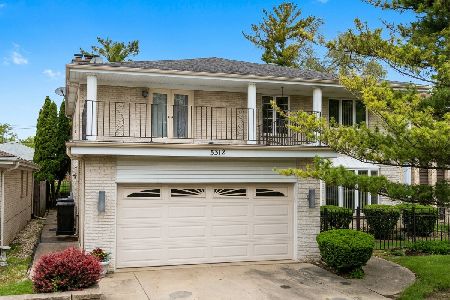
Sold
$875,000
4 beds / 2.1 baths / 3,180 ft2
Single Family / Built: 1980
240
5314 Pratt Avenue, Skokie, Illinois 60077

Sold
$1,199,000
4 beds / 3.1 baths / 4,696 ft2
Single Family / Built: 1986
498
5301 Farwell Avenue, Skokie, Illinois 60077

Sold
$650,000
4 beds / 4.0 baths / 3,200 ft2
Single Family / Built: 2008
6442
5305 Farwell Avenue, Skokie, Illinois 60077
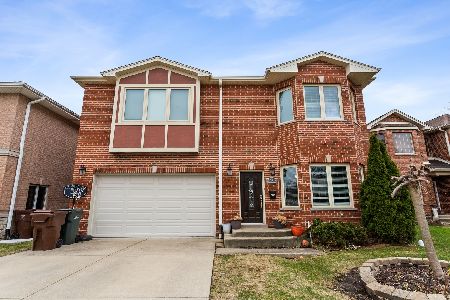
Sold
$825,000
4 beds / 4.1 baths / 3,200 ft2
Single Family / Built: 2013
575
5261 Farwell Avenue, Skokie, Illinois 60077
Sold
$539,000
5 beds / 3.1 baths / 3,580 ft2
Single Family / Built: 1974
2590
Contact Agent
Listing Provided By
Keller Williams Realty Partners, LLC
