

5309 Osceola Avenue, Norwood Park, Chicago, Illinois 60656


$429,900
|
Sold
|
|
| Status: | Closed |
| Sqft: | 1,404 |
| Cost/Sqft: | $306 |
| Beds: | 3 |
| Baths: | 3 |
| Year Built: | 1944 |
| Property Taxes: | $6,316 |
| Days On Market: | 2285 |
| Lot Size: | 0,12 |
Description
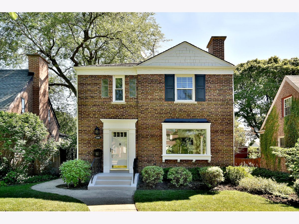
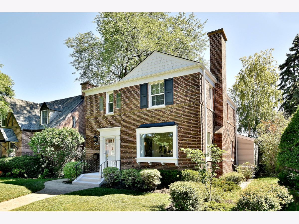
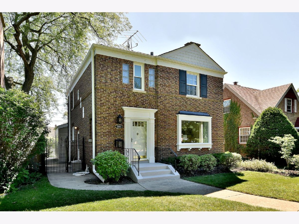
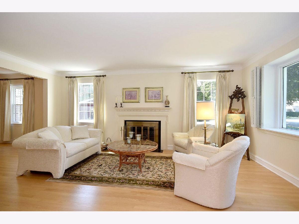
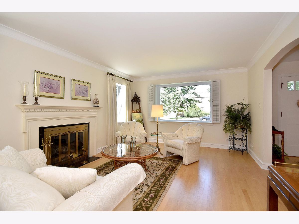
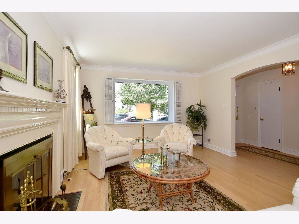
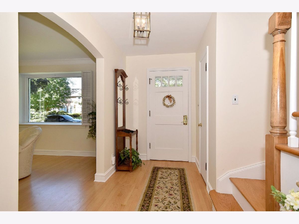
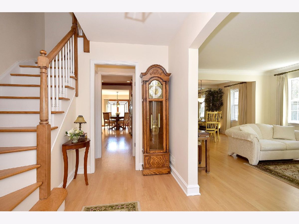
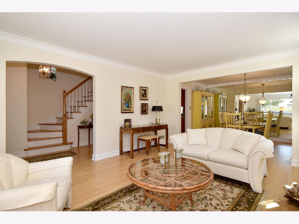
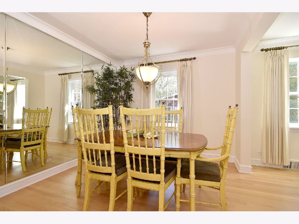
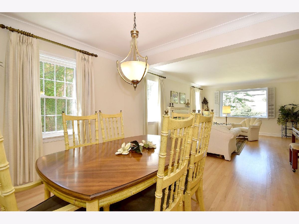
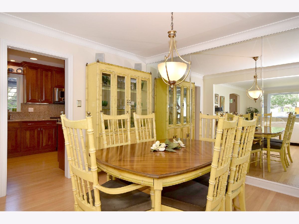
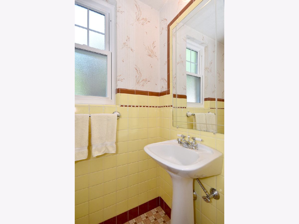
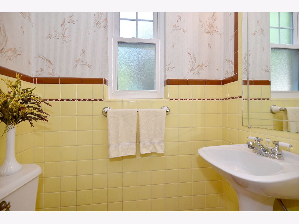
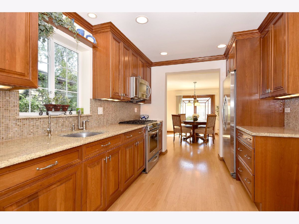
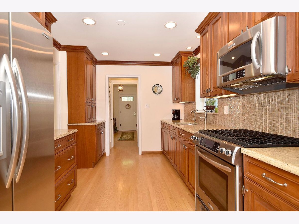
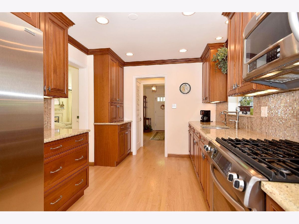
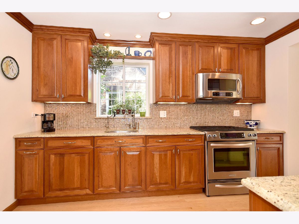
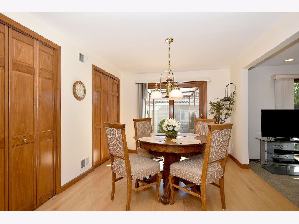
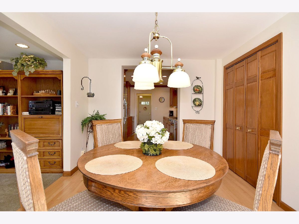
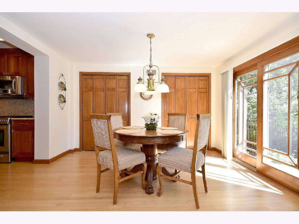
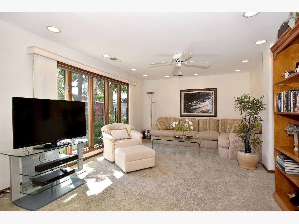
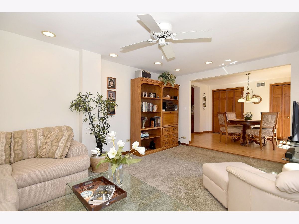
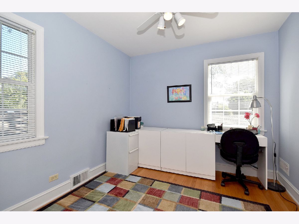
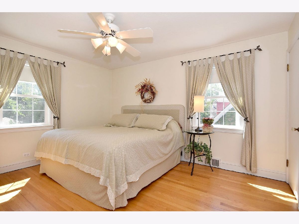
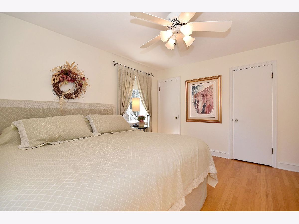
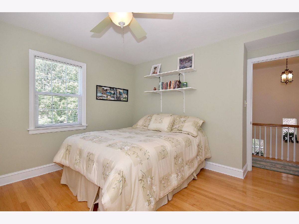
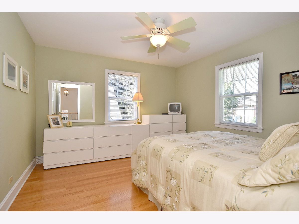
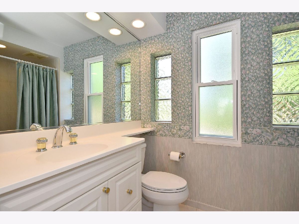
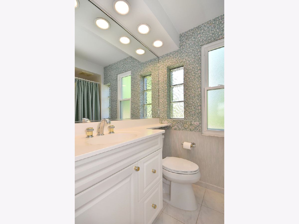
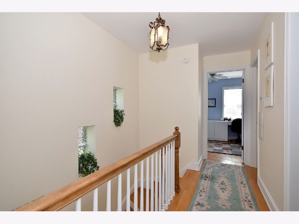
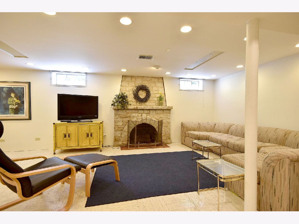
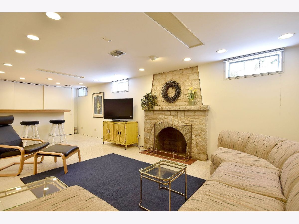
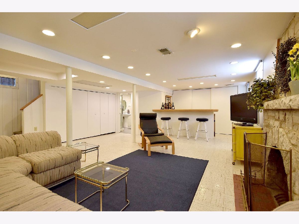
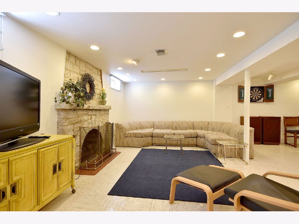
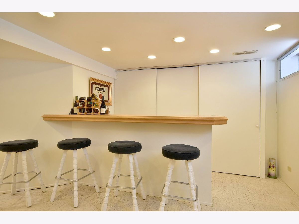
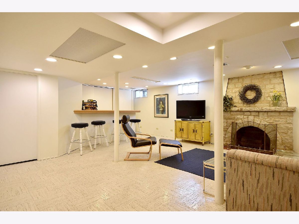
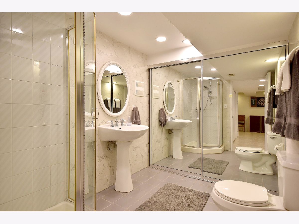
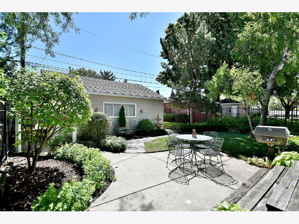
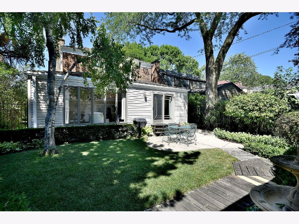
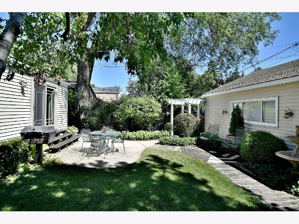
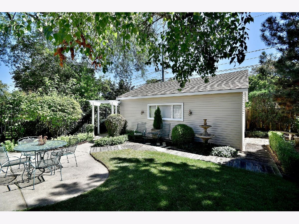
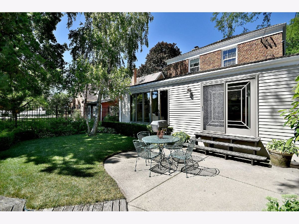
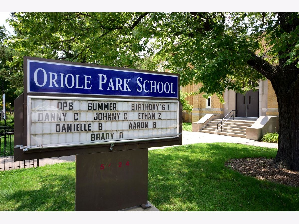
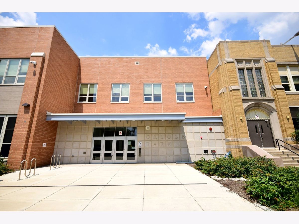
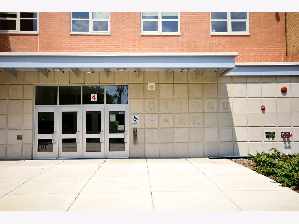
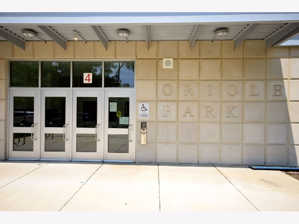
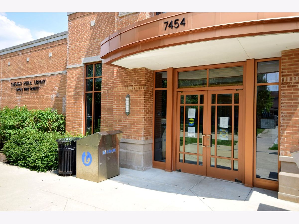
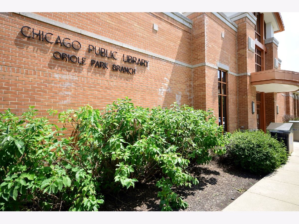
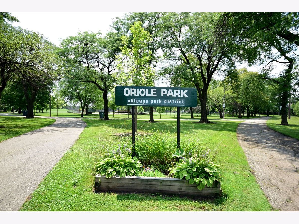
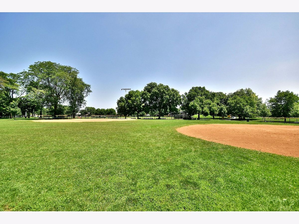
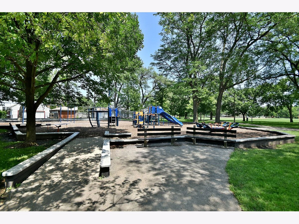
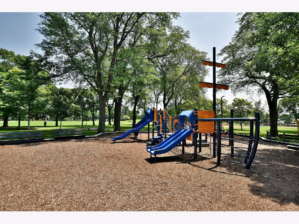
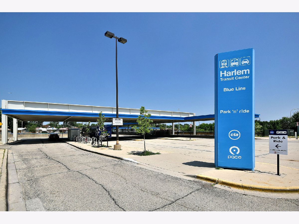
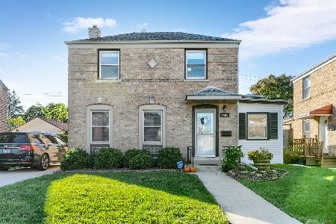
Wow! One of Oriole Park's Finest hit the Market! Super clean and beautifully maintained Georgian can be yours! Main level boasts updated kitchen, new hardwood floors, stately living and dining rooms. Spacious dining area, next to family room. Unusual to have 1st floor powder room, but it does! Natural light abounds! 2nd level includes 3 bedrooms, master has 2 closets. Full bath on 2nd floor too! Wonderful basement, rec room with dry bar, and lovely bathroom. Loads of storage in basement. 2 fireplaces (1 in living rm & 1 in basement). Owner has made great use of space. Furnace, hwh, (10 yrs). Gorgeous windows and doors overlook, serene yard. So much attention paid to detail. 2-1/2 garage, 24 x 22, 18" overhead door. Commuters Dream! Very close to blue line and x-way. Oriole Park, School & Library, right down the block! Shopping and dining, nearby! Don't Miss This One!
Property Specifics
| Single Family | |
| — | |
| Georgian | |
| 1944 | |
| Full | |
| Vinyl Siding, Brick | |
| — | |
| — | |
| No | |
| 0.12 |
| Cook | |
| — | |
| — / Not Applicable | |
| None | |
| Lake Michigan, Public | |
| Public Sewer | |
| Central Air | |
| Natural Gas, Forced Air | |
| 10816523 | |
| 12122180130000 |
Nearby Schools
| NAME: | DISTRICT: | DISTANCE: | |
|---|---|---|---|
|
Grade School
Oriole Park Elementary School |
299 | — | |
|
High School
Taft High School |
299 | Not in DB | |
Property History
| DATE: | EVENT: | PRICE: | SOURCE: |
|---|---|---|---|
| 10 Sep, 2020 | Sold | $429,900 | MRED MLS |
| 14 Aug, 2020 | Under contract | $429,900 | MRED MLS |
| 13 Aug, 2020 | Listed for sale | $429,900 | MRED MLS |
Room Specifics
Total Bedrooms: 3
Bedrooms Above Ground: 3
Bedrooms Below Ground: 0
Dimensions: —
Floor Type: Hardwood
Dimensions: —
Floor Type: Hardwood
Full Bathrooms: 3
Bathroom Amenities: —
Bathroom in Basement: 1
Dimensions: —
Floor Type: Hardwood
Dimensions: —
Floor Type: Hardwood
Features: Eating Area-Table Space, Galley
Dimensions: —
Floor Type: Hardwood
Dimensions: —
Floor Type: Carpet
Rooms: Eating Area, Recreation Room, Foyer, Storage
Other Specifics
| 2 | |
| — | |
| Garage | |
| — | |
| — | |
| — | |
| Patio, Storms/Screens | |
| — | |
| 40 X 125 | |
| — | |
| None | |
| Bar-Dry, Hardwood Floors | |
| — | |
| Not in DB | |
| — | |
| — | |
| — |
Tax History
| Year | Property Taxes |
|---|---|
| 2020 | $6,316 |
Contact Agent
Nearby Similar Homes
Nearby Sold Comparables

Contact Agent
Listing Provided By
Century 21 Affiliated
