

531 Ashland Boulevard, Park Ridge, Illinois 60068
Subdivision > Country Club
Sorry, we are updating photos, please update this page in 15 minutes
$617,000
|
Sold
|
|
| Status: | Closed |
| Sqft: | 3,250 |
| Cost/Sqft: | $200 |
| Beds: | 5 |
| Baths: | 4 |
| Year Built: | 1923 |
| Property Taxes: | $13,529 |
| Days On Market: | 5246 |
| Lot Size: | 0,00 |
Description
Your opportunity to live on Ashland Blvd. the most prestigious street in Park Ridge.This Prairie Style Bungalow offers large sun filled rms loaded w/old world charm. 5 bdrms, 3.5 baths, 2 frplc, formal foyer & butlers pantry. Large 1st flr family rm w/fireplace opens to back yard deck. Finished w/knotty pine basement has a bdrm, full bath, sep office & tool rm. Walk to Uptown, PR train, Field School & Country Club
Property Specifics
| Single Family | |
| — | |
| Prairie | |
| 1923 | |
| Full | |
| Brick, Cedar | |
| Asphalt | |
| — | |
| No | |
| — |
| Cook | |
| Country Club | |
| 0 / Not Applicable | |
| None | |
| Lake Michigan | |
| Public Sewer | |
| Central Air | |
| Steam | |
| 08098842 | |
| 09264090010000 |
Nearby Schools
| NAME: | DISTRICT: | DISTANCE: | |
|---|---|---|---|
|
Grade School
Eugene Field Elementary School |
64 | — | |
|
Middle School
Emerson Middle School |
64 | Not in DB | |
|
High School
Maine South High School |
207 | Not in DB | |
Property History
| DATE: | EVENT: | PRICE: | SOURCE: |
|---|---|---|---|
| 1 Mar, 2013 | Sold | $617,000 | MRED MLS |
| 24 Oct, 2012 | Under contract | $649,000 | MRED MLS |
| 22 Jun, 2012 | Listed for sale | $649,000 | MRED MLS |
Sorry, we are updating photos, please update this page in 15 minutes
Room Specifics
All Bedroom Info:
Total Bedrooms: 5
Bedrooms Above Ground: 5
Bedrooms Below Ground: 0
Total Bedrooms: 5
Bedrooms Above Ground: 5
Bedrooms Below Ground: 0
Second Bedroom Info:
Dimensions: —
Location: —Dimensions: —
Floor Type: Hardwood
Third Bedroom Info:
Dimensions: —
Location: —Dimensions: —
Floor Type: Hardwood
Fourth Bedroom Info:
Dimensions: —
Location: —Dimensions: —
Floor Type: Carpet
Bathroom Info:
Full Bathrooms: 4
Partial Bathrooms: 1Full Bathrooms: 4
Bathroom Amenities: —
Bathroom in Basement: 1
Dining Room Info:
Dimensions: —
Location: —Dimensions: —
Floor Type: Hardwood
Kitchen Info:
Dimensions: —
Location: —Dimensions: —
Floor Type: Hardwood
Features: Eating Area-Table Space
Living Room Info:
Dimensions: —
Location: —Dimensions: —
Floor Type: Hardwood
Family Room Info:
Dimensions: —
Location: —Dimensions: —
Floor Type: Carpet
Additional Rooms Info:
Rooms: Bedroom 5, Foyer, Loft, Office, Pantry, Recreation Room
Basement: FullRooms: Bedroom 5, Foyer, Loft, Office, Pantry, Recreation Room
Other Specifics
| 2 | |
| Concrete Perimeter | |
| Garage | |
| — | |
| — | |
| — | |
| Deck | |
| Corner Lot | |
| 52X164 | |
| — | |
| Full | |
| Bar-Wet, Hardwood Floors | |
| Range, Microwave, Dishwasher, Refrigerator, Washer, Dryer | |
| Not in DB | |
| — | |
| — | |
| Wood Burning, Gas Log |
Tax History
| Year | Property Taxes |
|---|---|
| 2013 | $13,529 |
Contact Agent
Nearby Similar Homes
710 Prospect Avenue, Park Ridge, Illinois 60068
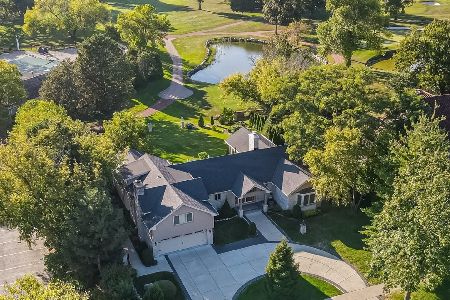
For Sale
$3,200,000
4 beds / 3.1 baths / 3,208 ft2
Single Family / Built: 1951
42
535 Cedar Street, Park Ridge, Illinois 60068

For Sale
$1,645,000
4 beds / 3.1 baths / 5,541 ft2
Single Family / Built: 2008
54
229 East Avenue, Park Ridge, Illinois 60068
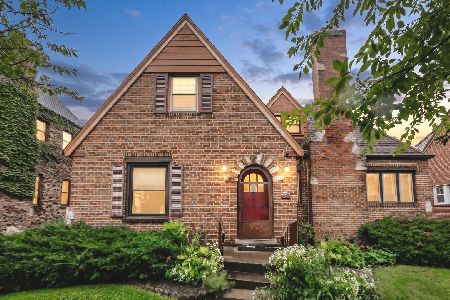
For Sale
$524,900
4 beds / 2.0 baths / 1,590 ft2
Single Family / Built: 1927
32
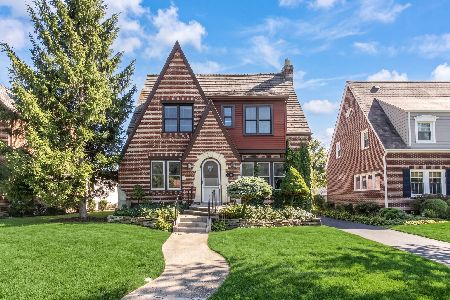
7719 Jarvis Avenue, Chicago, Illinois 60631
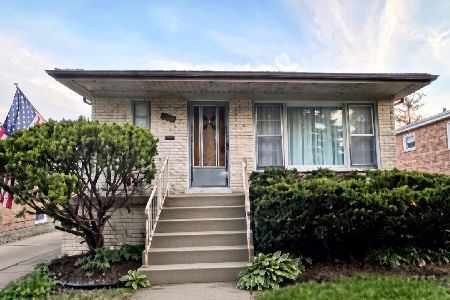
For Sale
$455,000
3 beds / 1.1 baths / 1,300 ft2
Single Family / Built: 1970
75
605 Oakton Street, Park Ridge, Illinois 60068
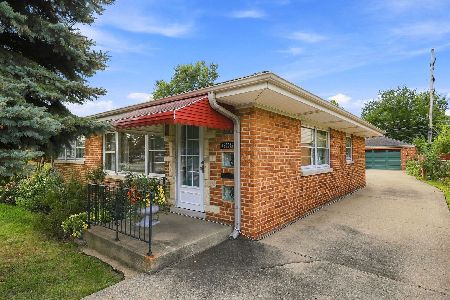
For Sale
$545,000
2 beds / 2.0 baths / 1,540 ft2
Single Family / Built: 1955
55
Nearby Sold Comparables
518 Washington Avenue, Park Ridge, Illinois 60068

Sold
$850,000
4 beds / 4.0 baths / 3,700 ft2
Single Family / Built: 1997
3091

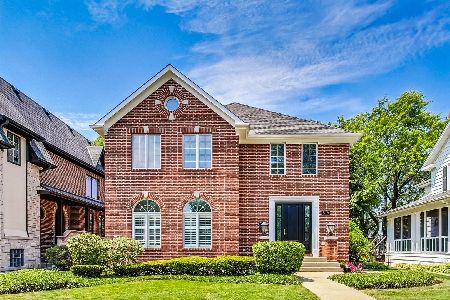
514 Ashland Avenue, Park Ridge, Illinois 60068

Sold
$1,695,000
5 beds / 5.1 baths / 0 ft2
Single Family / Built: 2001
2349
Contact Agent
Listing Provided By
Berkshire Hathaway HomeServices KoenigRubloff
