

531 Calvin Park Boulevard, Rockford, Illinois 61107
Subdivision > Welty's Raismor Gardens
Sorry, we are updating photos, please update this page in 15 minutes
$357,500
|
Sold
|
|
| Status: | Closed |
| Sqft: | 6,548 |
| Cost/Sqft: | $55 |
| Beds: | 4 |
| Baths: | 6 |
| Year Built: | 1948 |
| Property Taxes: | $11,967 |
| Days On Market: | 4951 |
| Lot Size: | 0,44 |
Description
Stunning one of a kind home with majestic Old World sophistication and craftmanship, extensively updated. Guaranteed to please discriminating buyers! Hand-glazed custom millwork. Tumbled marble, teak parquet & hardwood flooring. Numerous built-ins. Gourmet kitchen with Viking,Sub-Zero, Bosch professional appliances, hand-glazed custom cabinets, limestone counters. Large matching butler's pantry. Lush Landscaping.
Property Specifics
| Single Family | |
| — | |
| Colonial | |
| 1948 | |
| Full | |
| Stucco, Stone | |
| Asphalt | |
| — | |
| No | |
| 0.44 |
| Winnebago | |
| Welty's Raismor Gardens | |
| 125 / Annual | |
| None | |
| Public | |
| Public Sewer | |
| Central Air | |
| Natural Gas, Forced Air | |
| 08327726 | |
| 1219331001 |
Property History
| DATE: | EVENT: | PRICE: | SOURCE: |
|---|---|---|---|
| 27 Sep, 2013 | Sold | $357,500 | MRED MLS |
| 3 Sep, 2013 | Under contract | $357,500 | MRED MLS |
| — | Last price change | $399,900 | MRED MLS |
| 28 Apr, 2013 | Listed for sale | $540,000 | MRED MLS |
| 6 Oct, 2025 | Sold | $501,000 | MRED MLS |
| 15 Sep, 2025 | Under contract | $525,000 | MRED MLS |
| — | Last price change | $575,000 | MRED MLS |
| 2 Jun, 2025 | Listed for sale | $590,000 | MRED MLS |
Sorry, we are updating photos, please update this page in 15 minutes
Room Specifics
All Bedroom Info:
Total Bedrooms: 4
Bedrooms Above Ground: 4
Bedrooms Below Ground: 0
Total Bedrooms: 4
Bedrooms Above Ground: 4
Bedrooms Below Ground: 0
Second Bedroom Info:
Dimensions: —
Location: —Dimensions: —
Floor Type: Hardwood
Third Bedroom Info:
Dimensions: —
Location: —Dimensions: —
Floor Type: Hardwood
Fourth Bedroom Info:
Dimensions: —
Location: —Dimensions: —
Floor Type: Hardwood
Bathroom Info:
Full Bathrooms: 6
Partial Bathrooms: 2Full Bathrooms: 6
Bathroom Amenities: —
Bathroom in Basement: 1
Dining Room Info:
Dimensions: —
Location: —Dimensions: —
Floor Type: Marble
Kitchen Info:
Dimensions: —
Location: —Dimensions: —
Floor Type: Marble
Features: Eating Area-Breakfast Bar, Eating Area-Table Space, Pantry-Butler
Laundry Room Info:
Dimensions: —
Location: —Dimensions: —
Floor Type: Ceramic Tile
Living Room Info:
Dimensions: —
Location: —Dimensions: —
Floor Type: Marble
Family Room Info:
Dimensions: —
Location: —Dimensions: —
Floor Type: Hardwood
Additional Rooms Info:
Rooms: Library, Pantry, Recreation Room, Sun Room
Basement: FullRooms: Library, Pantry, Recreation Room, Sun Room
Other Specifics
| 3 | |
| — | |
| Garage | |
| — | |
| — | |
| — | |
| — | |
| — | |
| 175 X 176 X 175 X 176 | |
| — | |
| Full | |
| — | |
| Range, Microwave, Dishwasher, Refrigerator, Disposal | |
| Not in DB | |
| — | |
| — | |
| Wood Burning |
Tax History
| Year | Property Taxes |
|---|---|
| 2013 | $11,967 |
| 2025 | $14,241 |
Contact Agent
Nearby Similar Homes
526 James Avenue, Rockford, Illinois 61107
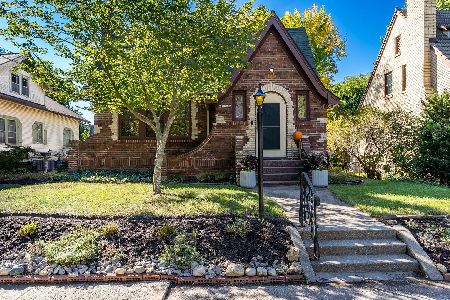
For Sale
$234,000
3 beds / 1.0 baths / 1,650 ft2
Single Family / Built: 1930
15
623 Robert Avenue, Rockford, Illinois 61107
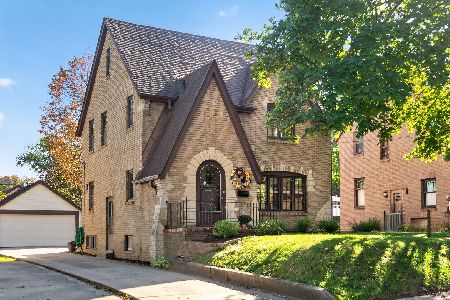
For Sale
$209,900
3 beds / 1.0 baths / 1,632 ft2
Single Family / Built: 1934
31
518 Robert Avenue, Rockford, Illinois 61107
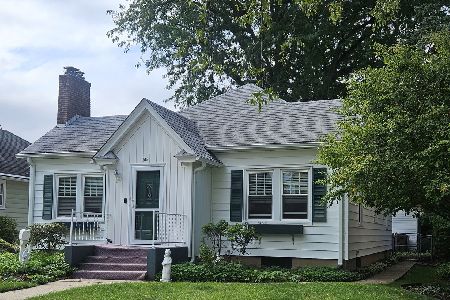
For Sale
$179,000
2 beds / 2.0 baths / 1,118 ft2
Single Family / Built: 1945
61
612 Hilton Avenue, Rockford, Illinois 61107
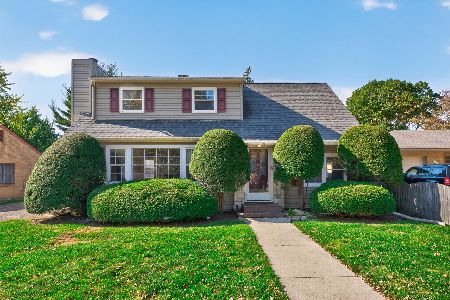
For Sale
$160,000
3 beds / 2.0 baths / 1,706 ft2
Single Family / Built: 1957
15
117 Dawson Avenue, Rockford, Illinois 61107
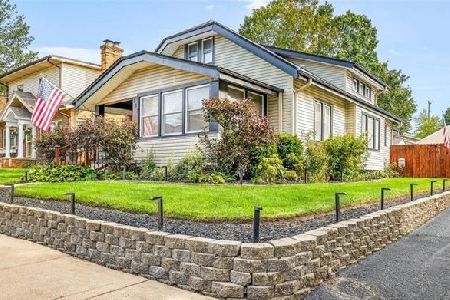
For Sale
$297,500
3 beds / 3.0 baths / 1,879 ft2
Single Family / Built: 1927
50
3303 Greenwood Avenue, Rockford, Illinois 61107

For Sale
$209,000
3 beds / 1.0 baths / 2,022 ft2
Single Family / Built: 1954
70
Nearby Sold Comparables
531 Calvin Park Boulevard, Rockford, Illinois 61107

Sold
$525,000
4 beds / 4.2 baths / 4,123 ft2
Single Family / Built: 1948
533
2818 Greenwood Avenue, Rockford, Illinois 61107
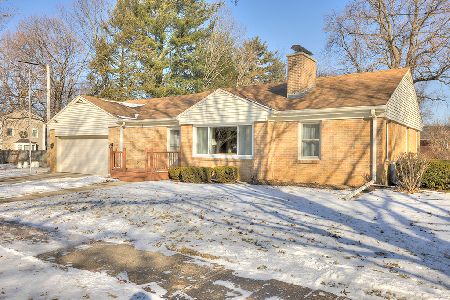
Sold
$145,000
2 beds / 2.0 baths / 1,546 ft2
Single Family / Built: 1950
1729
503 Calvin Park Boulevard, Rockford, Illinois 61107

Sold
$199,900
3 beds / 2.1 baths / 2,668 ft2
Single Family / Built: 1940
2279
504 Vale Avenue, Rockford, Illinois 61107
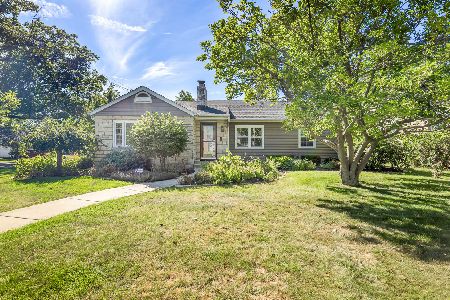
Sold
$230,000
3 beds / 2.0 baths / 1,410 ft2
Single Family / Built: 1948
802
505 Calvin Park Boulevard, Rockford, Illinois 61108

Sold
$147,000
2 beds / 1.0 baths / 1,410 ft2
Single Family / Built: 1957
673
521 Vale Avenue, Rockford, Illinois 61107

Sold
$105,000
3 beds / 1.1 baths / 1,466 ft2
Single Family / Built: 1950
2951
Contact Agent
Listing Provided By
Century 21 Affiliated
