

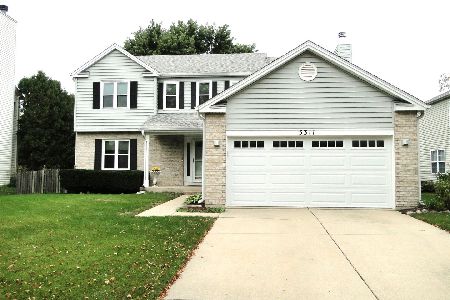
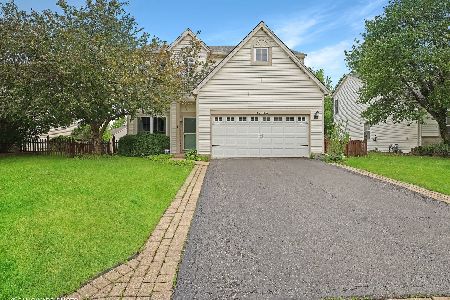
5311 Whispering Oaks Drive, Plainfield, Illinois 60586
Subdivision > Wesmere


$267,500
|
Sold
|
|
| Status: | Closed |
| Sqft: | 1,676 |
| Cost/Sqft: | $154 |
| Beds: | 3 |
| Baths: | 2 |
| Year Built: | 1998 |
| Property Taxes: | $5,391 |
| Days On Market: | 2034 |
| Lot Size: | 0,25 |
Description
Amazing opportunity to own this beauty in Wesmere. Owners have upgraded everything for you! Kitchen was renovated 2020. Soft close cabinets! Garage door 2016. Bathrooms 2017, sump pump 2020, water softener 2019, 220 volt rewire, furnace 2019, basement water proof laminate floors 2017, washer/dryer 2017, Home has a professionally finished basement. It also has a bonus room downstairs! Yard is perfect for your dogs to roam! Deck is extremely roomy! Fire pit stays! Clubhouse includes pool, tennis courts, weight room, playgrounds and ponds.
Property Specifics
| Single Family | |
| — | |
| — | |
| 1998 | |
| Full | |
| Vinyl Siding | |
| Asphalt | |
| — | |
| No | |
| 0.25 |
| Will | |
| Wesmere | |
| 89 / Monthly | |
| Clubhouse, Exercise Facilities, Pool | |
| Public | |
| Public Sewer | |
| Central Air | |
| Natural Gas, Forced Air | |
| 11047828 | |
| 0603333010630000 |
Property History
| DATE: | EVENT: | PRICE: | SOURCE: |
|---|---|---|---|
| 18 Mar, 2016 | Sold | $190,000 | MRED MLS |
| 26 Jan, 2016 | Under contract | $189,900 | MRED MLS |
| 17 Jan, 2016 | Listed for sale | $189,900 | MRED MLS |
| 14 May, 2021 | Sold | $267,500 | MRED MLS |
| 9 Apr, 2021 | Under contract | $257,500 | MRED MLS |
| 8 Apr, 2021 | Listed for sale | $257,500 | MRED MLS |


Room Specifics
All Bedroom Info:
Total Bedrooms: 4
Bedrooms Above Ground: 3
Bedrooms Below Ground: 1
Total Bedrooms: 4
Bedrooms Above Ground: 3
Bedrooms Below Ground: 1
Second Bedroom Info:
Dimensions: —
Location: —Dimensions: —
Floor Type: Carpet
Third Bedroom Info:
Dimensions: —
Location: —Dimensions: —
Floor Type: Carpet
Fourth Bedroom Info:
Dimensions: —
Location: —Dimensions: —
Floor Type: Carpet
Bathroom Info:
Full Bathrooms: 2
Partial Bathrooms: 1Full Bathrooms: 2
Bathroom Amenities: —
Bathroom in Basement: 0
Dining Room Info:
Dimensions: —
Location: —Dimensions: —
Floor Type: Wood Laminate
Kitchen Info:
Dimensions: —
Location: —Dimensions: —
Floor Type: Wood Laminate
Features: Eating Area-Table Space, Pantry-Closet
Laundry Room Info:
Dimensions: —
Location: —Dimensions: —
Floor Type: Vinyl
Living Room Info:
Dimensions: —
Location: —Dimensions: —
Floor Type: Wood Laminate
Family Room Info:
Dimensions: —
Location: —Dimensions: —
Floor Type: Wood Laminate
Additional Rooms Info:
Rooms: Recreation Room, Utility Room-Lower Level
Basement: FullRooms: Recreation Room, Utility Room-Lower Level
Other Specifics
| 2 | |
| Concrete Perimeter | |
| Garage | |
| — | |
| — | |
| — | |
| Deck | |
| Fenced Yard | |
| 60X125 | |
| Pull Down Stair | |
| None | |
| Vaulted/Cathedral Ceilings, Wood Laminate Floors, First Floor Laundry | |
| Range, Microwave, Dishwasher, Refrigerator | |
| Not in DB | |
| — | |
| — | |
| Gas Log, Gas Starter |
Tax History
| Year | Property Taxes |
|---|---|
| 2016 | $4,620 |
| 2021 | $5,391 |
Contact Agent
Nearby Similar Homes
1904 Maple Glen Drive, Plainfield, Illinois 60586
For Sale
$474,900
5 beds / 2.1 baths / 3,640 ft2
Single Family / Built: 1998
105
5320 Meadowbrook Street, Plainfield, Illinois 60586
For Sale
$408,000
5 beds / 2.1 baths / 2,264 ft2
Single Family / Built: 1999
42
1702 Pebble Beach Drive, Plainfield, Illinois 60586

For Sale
$399,000
4 beds / 2.0 baths / 1,875 ft2
Single Family / Built: 1994
52

Nearby Sold Comparables
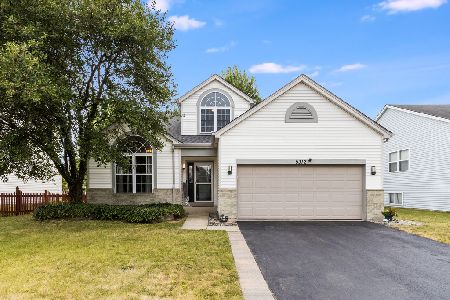
5305 Whispering Oaks Drive, Plainfield, Illinois 60586

Sold
$209,900
4 beds / 2.1 baths / 1,800 ft2
Single Family / Built: 1997
4530
Contact Agent
Listing Provided By
Re/Max Ultimate Professionals
