

532 Corning Avenue, Peotone, Illinois 60468
$218,000
|
Sold
|
|
| Status: | Closed |
| Sqft: | 2,560 |
| Cost/Sqft: | $90 |
| Beds: | 4 |
| Baths: | 3 |
| Year Built: | 1987 |
| Property Taxes: | $5,978 |
| Days On Market: | 2954 |
| Lot Size: | 0,42 |
Description
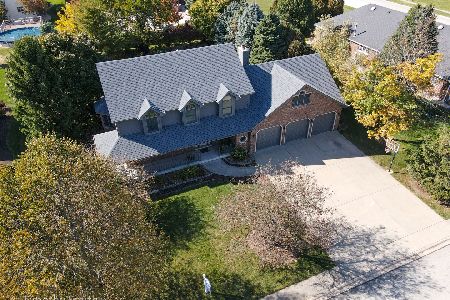
ABSOLUTELY IMMACULATE 4 bedroom, 2.5 bath home in beautiful Mill Trace! This lovely updated Dutch Colonial has a terrific layout - perfect for both formal entertaining & comfortable family living. The elegant living & dining rooms flank the wide foyer; the huge family room has gorgeous hardwood flooring & cozy brick fireplace, and the GREAT open kitchen has custom cabinetry, LOTS of counterspace, and bright breakfast nook. The spacious BRs have excellent closets, and the master has an enormous private bath & WIC. There is also a full basement, which could be finished for a rec room. BONUS: finished side-load garage. Set on a generous corner lot, the tidy yard has pretty landscaping & mature trees, with a big backyard & deck - plenty of room for relaxation & recreation. A TERRIFIC home - come and see!
Property Specifics
| Single Family | |
| — | |
| Traditional | |
| 1987 | |
| Full | |
| Vinyl Siding | |
| Asphalt | |
| — | |
| No | |
| 0.42 |
| Will | |
| Mill Trace | |
| 0 / Not Applicable | |
| None | |
| Public | |
| Public Sewer | |
| Central Air | |
| Natural Gas, Forced Air | |
| 10092974 | |
| 1720243010130000 |
Nearby Schools
| NAME: | DISTRICT: | DISTANCE: | |
|---|---|---|---|
|
Middle School
Peotone Junior High School |
207U | Not in DB | |
|
High School
Peotone High School |
207U | Not in DB | |
Property History
| DATE: | EVENT: | PRICE: | SOURCE: |
|---|---|---|---|
| 16 Nov, 2018 | Sold | $218,000 | MRED MLS |
| 5 Oct, 2018 | Under contract | $229,950 | MRED MLS |
| 23 Sep, 2018 | Listed for sale | $229,950 | MRED MLS |
Room Specifics
Total Bedrooms: 4
Bedrooms Above Ground: 4
Bedrooms Below Ground: 0
Dimensions: —
Floor Type: Carpet
Dimensions: —
Floor Type: Carpet
Dimensions: —
Floor Type: Carpet
Full Bathrooms: 3
Bathroom Amenities: —
Bathroom in Basement: 0
Dimensions: —
Floor Type: Carpet
Dimensions: —
Floor Type: Vinyl
Features: Eating Area-Table Space, Pantry-Closet
Dimensions: —
Floor Type: Vinyl
Dimensions: —
Floor Type: Carpet
Dimensions: —
Floor Type: Hardwood
Rooms: No additional rooms
Other Specifics
| 2.5 | |
| Concrete Perimeter | |
| Garage, Space/s | |
| — | |
| — | |
| — | |
| Deck, Storms/Screens | |
| Corner Lot | |
| 142X128 | |
| Unfinished | |
| Full | |
| Hardwood Floors, First Floor Laundry | |
| Range, Microwave, Dishwasher, Refrigerator, Washer, Dryer, Disposal | |
| Not in DB | |
| Street Lights, Street Paved | |
| — | |
| Wood Burning, Attached Fireplace Doors/Screen |
Tax History
| Year | Property Taxes |
|---|---|
| 2018 | $5,978 |
Contact Agent
Nearby Similar Homes
Nearby Sold Comparables


Contact Agent
Listing Provided By
Coldwell Banker Residential
