

5324 Circle Drive, Mchenry, Illinois 60050
Subdivision > Pistakee Highlands
Sorry, we are updating photos, please update this page in 15 minutes
$160,500
|
Sold
|
|
| Status: | Closed |
| Sqft: | 1,323 |
| Cost/Sqft: | $128 |
| Beds: | 3 |
| Baths: | 1 |
| Year Built: | — |
| Property Taxes: | $5,485 |
| Days On Market: | 3898 |
| Lot Size: | 0,00 |
Description
Tastefully updated home with modern layout set on a prime channel front location leading to Pistakee Lake. Approx. 150 ft frontage. Feels like your on Vacation year-round! Light bright & beautiful Kitchen w/granite, S/S appliances, large living room, 3 spacious Bedrooms, Huge detached 4 car garage for the boat & toys! Custom Deck overlooks the channel and large park-like backyard. Absolute move-in condition! Priced aggressively for quick sale!
Property Specifics
| Single Family | |
| — | |
| Bi-Level | |
| — | |
| None | |
| Frame | |
| Asphalt | |
| CHANNEL FRONT | |
| Yes | |
| — |
| Mc Henry | |
| Pistakee Highlands | |
| 0 / Not Applicable | |
| None | |
| Private | |
| Septic-Private | |
| Central Air | |
| Natural Gas, Forced Air | |
| 09144338 | |
| 1005434013 |
Nearby Schools
| NAME: | DISTRICT: | DISTANCE: | |
|---|---|---|---|
|
Middle School
Johnsburg Junior High School |
12 | Not in DB | |
|
High School
Johnsburg Junior High School |
12 | Not in DB | |
Property History
| DATE: | EVENT: | PRICE: | SOURCE: |
|---|---|---|---|
| 22 Jun, 2016 | Sold | $160,500 | MRED MLS |
| 20 Apr, 2016 | Under contract | $169,900 | MRED MLS |
| 20 Feb, 2016 | Listed for sale | $169,900 | MRED MLS |
Sorry, we are updating photos, please update this page in 15 minutes
Room Specifics
All Bedroom Info:
Total Bedrooms: 3
Bedrooms Above Ground: 3
Bedrooms Below Ground: 0
Total Bedrooms: 3
Bedrooms Above Ground: 3
Bedrooms Below Ground: 0
Second Bedroom Info:
Dimensions: —
Location: —Dimensions: —
Floor Type: Wood Laminate
Third Bedroom Info:
Dimensions: —
Location: —Dimensions: —
Floor Type: Wood Laminate
Bathroom Info:
Full Bathrooms: 1
Partial Bathrooms: 0Full Bathrooms: 1
Bathroom Amenities: Whirlpool
Bathroom in Basement: 0
Kitchen Info:
Dimensions: —
Location: —Dimensions: —
Floor Type: Wood Laminate
Features: Eating Area-Table Space
Living Room Info:
Dimensions: —
Location: —Dimensions: —
Floor Type: Wood Laminate
Additional Rooms Info:
Rooms: No additional rooms
Basement: NoneRooms: No additional rooms
Other Specifics
| 4 | |
| Concrete Perimeter | |
| Garage | |
| — | |
| — | |
| — | |
| Balcony, Deck, Storms/Screens | |
| Chain of Lakes Frontage, Channel Front, Landscaped, Water View, Wooded | |
| 141X125X81X127 | |
| Unfinished | |
| None | |
| — | |
| Range, Dishwasher, Refrigerator, Freezer, Washer, Dryer, Stainless Steel Appliance(s) | |
| Not in DB | |
| Water Rights, Street Lights, Street Paved | |
| — | |
| — |
Tax History
| Year | Property Taxes |
|---|---|
| 2016 | $5,485 |
Contact Agent
Nearby Similar Homes
614 Livingston Street, Mchenry, Illinois 60050

For Sale
$374,999
2 beds / 1.0 baths / 1,066 ft2
Single Family / Built: 1963
64
717 Monterrey Terrace, Mchenry, Illinois 60051

For Sale
$590,000
4 beds / 4.0 baths / 2,587 ft2
Single Family / Built: 1973
83
5504 Louella Avenue, Mchenry, Illinois 60050

Short Sale
$167,000
3 beds / 1.0 baths / 1,483 ft2
Single Family / Built: 1959
394
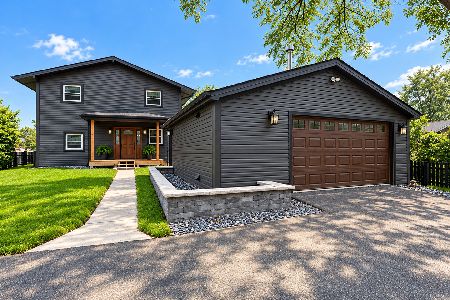
1319 Nippersink Drive, Spring Grove, Illinois 60081

For Sale
$359,995
3 beds / 2.0 baths / 1,058 ft2
Single Family / Built: 1934
51
5208 Leeside Street, Mchenry, Illinois 60050

For Sale
$585,000
4 beds / 2.0 baths / 2,640 ft2
Single Family / Built: 1956
9
Nearby Sold Comparables
5404 Christine Avenue, Mchenry, Illinois 60050

Sold
$120,000
2 beds / 1.0 baths / 768 ft2
Single Family / Built: 1957
2915
5304 Bridge Street, Mchenry, Illinois 60050
Sold
$175,000
3 beds / 1.1 baths / 2,232 ft2
Single Family / Built: 1957
4643
5408 Christine Avenue, Mchenry, Illinois 60050
Sold
$54,900
2 beds / 1.0 baths / 936 ft2
Single Family / Built: 1974
4027
5301 Pleasant View Drive, Mchenry, Illinois 60050
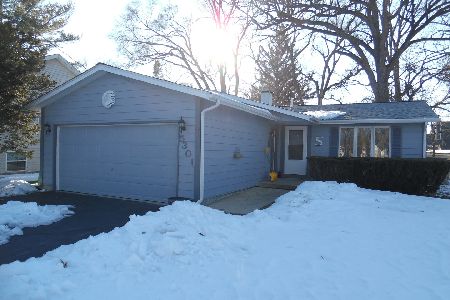
Sold
$224,900
3 beds / 1.0 baths / 1,056 ft2
Single Family / Built: 1989
2060
5302 Bridge Street, Mchenry, Illinois 60050
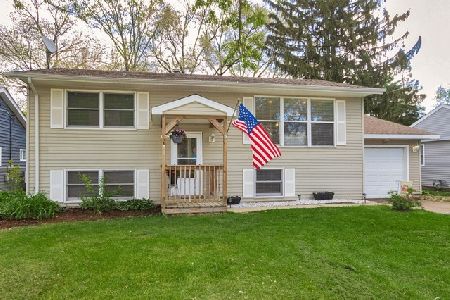
Sold
$215,000
4 beds / 2.0 baths / 1,728 ft2
Single Family / Built: 1958
2033
5217 Pleasant View Drive, Mchenry, Illinois 60050
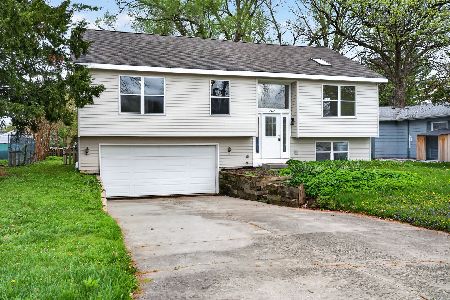
Sold
$300,000
3 beds / 2.0 baths / 1,846 ft2
Single Family / Built: 1998
175
Contact Agent
Listing Provided By
Kale Realty
