

5324 Pauling Road, Monee, Illinois 60449
Subdivision > Heatherbrook Estates
Sorry, we are updating photos, please update this page in 15 minutes
$335,000
|
Sold
|
|
| Status: | Closed |
| Sqft: | 2,937 |
| Cost/Sqft: | $119 |
| Beds: | 3 |
| Baths: | 3 |
| Year Built: | 2001 |
| Property Taxes: | $9,121 |
| Days On Market: | 4219 |
| Lot Size: | 2,68 |
Description
2.68 acres in Heatherbrook Estates. Built in 2001. Mature Oak & Maple trees. Tons of privacy. Includes 23x18 master bdrm. with personal balcony. Wrap around 36x11 screened in porch, Full finished bsmt. with family room and plenty of storage. 3 car garage. 2 C/A & 2 Furnaces. HWFLS. 1st Fl. laundry & Office. Walk in Pantry. 200 amp Elec service. 13 month Home Warranty offered for buyers piece of mind! 2937 sq. ft.
Property Specifics
| Single Family | |
| — | |
| Contemporary | |
| 2001 | |
| Full | |
| Vinyl Siding, Brick | |
| Asphalt | |
| — | |
| Yes | |
| 2.68 |
| Will | |
| Heatherbrook Estates | |
| 0 / Not Applicable | |
| None | |
| Private Well | |
| Septic-Mechanical | |
| Central Air | |
| Natural Gas, Forced Air, Sep Heating Systems - 2+ | |
| 08892621 | |
| 2114283020390000 |
Nearby Schools
| NAME: | DISTRICT: | DISTANCE: | |
|---|---|---|---|
|
Grade School
Monee Elementary School |
201U | — | |
|
Middle School
Monee Elementary School |
201U | Not in DB | |
|
High School
Crete-monee High School |
201U | Not in DB | |
Property History
| DATE: | EVENT: | PRICE: | SOURCE: |
|---|---|---|---|
| 31 May, 2012 | Sold | $293,500 | MRED MLS |
| 25 Apr, 2012 | Under contract | $299,900 | MRED MLS |
| 28 Aug, 2011 | Listed for sale | $324,900 | MRED MLS |
| 29 Jun, 2015 | Sold | $335,000 | MRED MLS |
| 4 May, 2015 | Under contract | $349,900 | MRED MLS |
| 16 Apr, 2015 | Listed for sale | $349,900 | MRED MLS |
Sorry, we are updating photos, please update this page in 15 minutes
Room Specifics
All Bedroom Info:
Total Bedrooms: 3
Bedrooms Above Ground: 3
Bedrooms Below Ground: 0
Total Bedrooms: 3
Bedrooms Above Ground: 3
Bedrooms Below Ground: 0
Second Bedroom Info:
Dimensions: —
Location: —Dimensions: —
Floor Type: Carpet
Third Bedroom Info:
Dimensions: —
Location: —Dimensions: —
Floor Type: Carpet
Bathroom Info:
Full Bathrooms: 3
Partial Bathrooms: 0Full Bathrooms: 3
Bathroom Amenities: Whirlpool, Separate Shower, Double Sink
Bathroom in Basement: 0
Dining Room Info:
Dimensions: —
Location: —Dimensions: —
Floor Type: Hardwood
Kitchen Info:
Dimensions: —
Location: —Dimensions: —
Floor Type: Hardwood
Features: Eating Area-Breakfast Bar, Island, Pantry-Walk-in
Laundry Room Info:
Dimensions: —
Location: —Dimensions: —
Floor Type: Ceramic Tile
Living Room Info:
Dimensions: —
Location: —Dimensions: —
Floor Type: Carpet
Family Room Info:
Dimensions: —
Location: —Dimensions: —
Floor Type: Other
Additional Rooms Info:
Rooms: Balcony/Porch/Lanai, Deck, Foyer, Loft, Media Room, Office, Pantry, Screened Porch, Storage, Walk In Closet
Basement: FullRooms: Balcony/Porch/Lanai, Deck, Foyer, Loft, Media Room, Office, Pantry, Screened Porch, Storage, Walk In Closet
Other Specifics
| 3 | |
| Concrete Perimeter | |
| Garage | |
| — | |
| — | |
| — | |
| Balcony, Deck, Porch Screened, Screened Deck, Storms/Screens | |
| Stream(s), Wooded | |
| 191 X 660 | |
| Full,Unfinished | |
| Full | |
| Vaulted/Cathedral Ceilings, Hardwood Floors, First Floor Laundry, First Floor Full Bath | |
| Double Oven, Range, Dishwasher, Refrigerator, Washer, Dryer | |
| Not in DB | |
| Street Paved | |
| — | |
| Wood Burning, Gas Starter |
Tax History
| Year | Property Taxes |
|---|---|
| 2012 | $10,151 |
| 2015 | $9,121 |
Contact Agent
Nearby Similar Homes
26616 Egyptian Trail, Monee, Illinois 60449
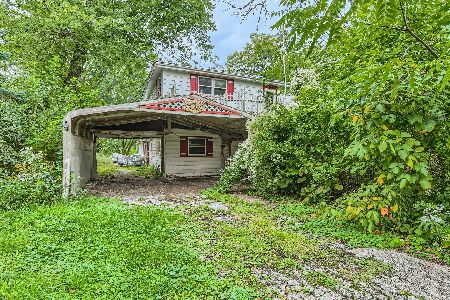
For Sale
$106,000
3 beds / 1.1 baths / 2,220 ft2
Single Family / Built: 1950
307
Nearby Sold Comparables
5324 Pauling Road, Monee, Illinois 60449

Sold
$299,900
3 beds / 3.0 baths / 2,937 ft2
Single Family / Built: 2000
5546
5306 Pauling Road, Monee, Illinois 60449
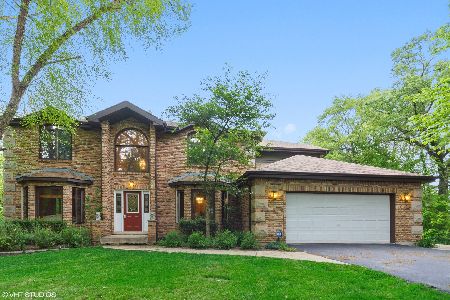
Sold
$325,000
4 beds / 4.0 baths / 2,900 ft2
Single Family / Built: 1995
2350
5348 Pauling Road, Monee, Illinois 60449
Sold
$337,000
4 beds / 3.0 baths / 4,428 ft2
Single Family / Built: 1966
3400
5315 Jason Drive, Monee, Illinois 60449
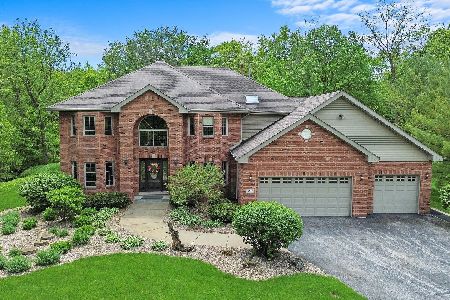
Sold
$475,000
4 beds / 2.1 baths / 3,143 ft2
Single Family / Built: 1999
903
5303 Jason Drive, Monee, Illinois 60449
Sold
$250,000
4 beds / 3.1 baths / 3,425 ft2
Single Family / Built: 2007
6115
5253 Jason Drive, Monee, Illinois 60449
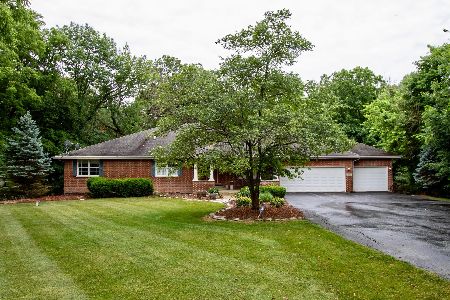
Sold
$394,900
6 beds / 3.1 baths / 2,694 ft2
Single Family / Built: 2002
1952
Contact Agent
Listing Provided By
Timothy A. Witkowski
