

5329 School Street, Portage Park, Chicago, Illinois 60641


$372,000
|
Sold
|
|
| Status: | Closed |
| Sqft: | 0 |
| Cost/Sqft: | — |
| Beds: | 3 |
| Baths: | 2 |
| Year Built: | — |
| Property Taxes: | $3,973 |
| Days On Market: | 1894 |
| Lot Size: | 0,09 |
Description
All brick largest model bungalow. Main floor feature: enormous living and formal dining, 3 large bedrooms with walk-in closet each, full bathroom, hall with build in credenza, large eat in kitchen with walk-in pantry, finish back porch with new door to the back yard. All hardwood floors and oak trimming refinish. Elegant front hall with guest closed and brand new front door. Basement level features: gigantic recreation room with bar and 2 large bedrooms with double door closets, full bathroom and kitchen. Large laundry room with walk-in closet. Large garage 2 1/2 car with opener. High attic not finish. Sold "as is". Home for large family with lots of storage and space. Close to good schools, shoppings, transportation, churches and park. Come and see for yourself.
Property Specifics
| Single Family | |
| — | |
| Bungalow | |
| — | |
| Full | |
| Brick | |
| Asphalt | |
| BUNGALOW | |
| No | |
| 0.09 |
| Cook | |
| Belmont Craigin | |
| — / Not Applicable | |
| None | |
| Lake Michigan | |
| Public Sewer | |
| Window/Wall Units - 2 | |
| Natural Gas, Forced Air | |
| 11213724 | |
| 13213250110000 |
Property History
| DATE: | EVENT: | PRICE: | SOURCE: |
|---|---|---|---|
| 1 Nov, 2021 | Sold | $372,000 | MRED MLS |
| 17 Sep, 2021 | Under contract | $375,000 | MRED MLS |
| 7 Sep, 2021 | Listed for sale | $375,000 | MRED MLS |


Room Specifics
Total Bedrooms: 5
Bedrooms Above Ground: 3
Bedrooms Below Ground: 2
Dimensions: —
Floor Type: Hardwood
Dimensions: —
Floor Type: Hardwood
Dimensions: —
Floor Type: Carpet
Full Bathrooms: 2
Bathroom Amenities: —
Bathroom in Basement: 1
Dimensions: —
Floor Type: Hardwood
Dimensions: —
Floor Type: Vinyl
Features: Eating Area-Table Space, Pantry-Walk-in
Dimensions: —
Floor Type: Ceramic Tile
Dimensions: —
Floor Type: Hardwood
Rooms: Bedroom 5, Recreation Room, Kitchen, Enclosed Porch, Foyer
Other Specifics
| 2.5 | |
| Concrete Perimeter | |
| Garage | |
| — | |
| — | |
| — | |
| — | |
| — | |
| 30X125 | |
| — | |
| — | |
| — | |
| Range, Refrigerator, Range Hood | |
| Not in DB | |
| — | |
| — | |
| — |
Tax History
| Year | Property Taxes |
|---|---|
| 2021 | $3,973 |
Contact Agent
Nearby Similar Homes
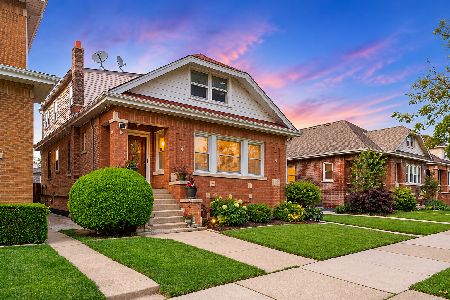
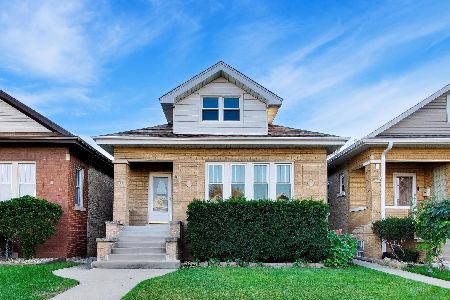
Nearby Sold Comparables



Contact Agent
Listing Provided By
Sab-Net Realty
