

533 Anita Street, Des Plaines, Illinois 60016
Sorry, we are updating photos, please update this page in 15 minutes
$286,500
|
Sold
|
|
| Status: | Closed |
| Sqft: | 1,259 |
| Cost/Sqft: | $238 |
| Beds: | 3 |
| Baths: | 2 |
| Year Built: | 1961 |
| Property Taxes: | $4,945 |
| Days On Market: | 5911 |
| Lot Size: | 0,00 |
Description
Picture Perfect! Many newer updates including custom kitchen with 42" Maple Cabinets, Corian Counters, Ceramic tile fl and newer Appliances. Open concept perfect for family enjoyment. Crown molding, Newer oak floors, Windows, Doors, Sewer tiles, Furnace, Hot water Heater, Siding, and Deck. New roof on garage and house. Beautiful updated baths. Large Family rm and Finished Laundry rm. Prof. Landscaped. Move right in!
Property Specifics
| Single Family | |
| — | |
| Bi-Level | |
| 1961 | |
| Partial | |
| Brick, Clad Trim | |
| Asphalt | |
| — | |
| No | |
| 0 |
| Cook | |
| — | |
| 0 / Not Applicable | |
| None | |
| Lake Michigan | |
| Public Sewer | |
| Central Air | |
| Natural Gas, Forced Air | |
| 07614587 | |
| 09183060050000 |
Nearby Schools
| NAME: | DISTRICT: | DISTANCE: | |
|---|---|---|---|
|
Grade School
Terrace Elementary School |
62 | — | |
|
Middle School
Algonquin Middle School |
62 | Not in DB | |
|
High School
Maine West High School |
207 | Not in DB | |
Property History
| DATE: | EVENT: | PRICE: | SOURCE: |
|---|---|---|---|
| 6 Dec, 2010 | Sold | $286,500 | MRED MLS |
| 21 Oct, 2010 | Under contract | $299,500 | MRED MLS |
| — | Last price change | $319,000 | MRED MLS |
| 21 Aug, 2010 | Listed for sale | $319,000 | MRED MLS |
| 17 Aug, 2015 | Sold | $301,500 | MRED MLS |
| 7 Jul, 2015 | Under contract | $309,900 | MRED MLS |
| 10 Jun, 2015 | Listed for sale | $299,500 | MRED MLS |
Sorry, we are updating photos, please update this page in 15 minutes
Room Specifics
All Bedroom Info:
Total Bedrooms: 3
Bedrooms Above Ground: 3
Bedrooms Below Ground: 0
Total Bedrooms: 3
Bedrooms Above Ground: 3
Bedrooms Below Ground: 0
Second Bedroom Info:
Dimensions: —
Location: —Dimensions: —
Floor Type: Carpet
Third Bedroom Info:
Dimensions: —
Location: —Dimensions: —
Floor Type: Carpet
Bathroom Info:
Full Bathrooms: 2
Partial Bathrooms: —Full Bathrooms: 2
Bathroom Amenities: —
Bathroom in Basement: 1
Dining Room Info:
Dimensions: —
Location: —Dimensions: —
Floor Type: Hardwood
Kitchen Info:
Dimensions: —
Location: —Dimensions: —
Floor Type: Ceramic Tile
Laundry Room Info:
Dimensions: —
Location: —Dimensions: —
Floor Type: Ceramic Tile
Living Room Info:
Dimensions: —
Location: —Dimensions: —
Floor Type: Hardwood
Family Room Info:
Dimensions: —
Location: —Dimensions: —
Floor Type: Carpet
Additional Rooms Info:
Rooms: —
Basement: PartialRooms: —
Other Specifics
| 2 | |
| Concrete Perimeter | |
| Garage | |
| — | |
| — | |
| — | |
| Deck | |
| Landscaped | |
| 55X125 | |
| — | |
| None | |
| — | |
| Range, Dishwasher, Refrigerator | |
| Not in DB | |
| Sidewalks, Street Lights, Street Paved | |
| — | |
| — |
Tax History
| Year | Property Taxes |
|---|---|
| 2010 | $4,945 |
| 2015 | $6,550 |
Contact Agent
Nearby Similar Homes
510 Mount Prospect Road, Des Plaines, Illinois 60016

For Sale
$439,000
5 beds / 2.1 baths / 1,980 ft2
Single Family / Built: 1966
5
415 Wilkins Drive, Des Plaines, Illinois 60016

For Sale
$475,000
3 beds / 2.0 baths / 2,000 ft2
Single Family / Built: 1961
4
250 Anita Street, Des Plaines, Illinois 60016

For Sale
$399,900
4 beds / 3.1 baths / 2,000 ft2
Single Family / Built: —
236

537 Farthing Lane, Des Plaines, Illinois 60016

For Sale
$415,000
3 beds / 2.1 baths / 1,194 ft2
Single Family / Built: 1961
8
576 Dara James Road, Des Plaines, Illinois 60016

For Sale
$499,999
3 beds / 3.0 baths / 2,406 ft2
Single Family / Built: 1960
80
Nearby Sold Comparables
533 Anita Street, Des Plaines, Illinois 60016

Sold
$309,900
3 beds / 2.0 baths / 0 ft2
Single Family / Built: 1961
4157
525 Anita Street, Des Plaines, Illinois 60016
Sold
$275,000
3 beds / 2.0 baths / 1,260 ft2
Single Family / Built: 1963
3727
525 Anita Street, Des Plaines, Illinois 60016
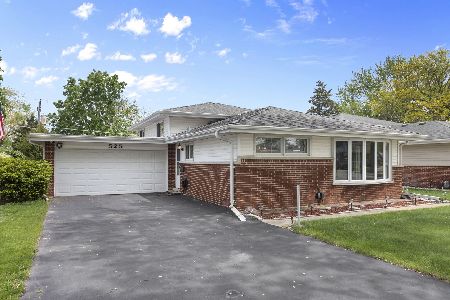
Sold
$400,000
3 beds / 2.0 baths / 2,060 ft2
Single Family / Built: 1963
1258
540 Westgate Road, Des Plaines, Illinois 60016
Sold
$344,900
3 beds / 2.0 baths / 1,251 ft2
Single Family / Built: 1965
3085
557 Anita Street, Des Plaines, Illinois 60016
Sold
$279,900
3 beds / 2.0 baths / 1,300 ft2
Single Family / Built: 1964
4558
540 Westgate Road, Des Plaines, Illinois 60016
Sold
$219,900
3 beds / 2.0 baths / 1,251 ft2
Single Family / Built: 1965
4597
Contact Agent
Listing Provided By
The Landview Group, Inc.
