

533 Lincoln Street, Roselle, Illinois 60172
Sorry, we are updating photos, please update this page in 15 minutes
$320,000
|
Sold
|
|
| Status: | Closed |
| Sqft: | 2,396 |
| Cost/Sqft: | $142 |
| Beds: | 4 |
| Baths: | 3 |
| Year Built: | 1987 |
| Property Taxes: | $8,048 |
| Days On Market: | 5261 |
| Lot Size: | 0,31 |
Description
WONDERFUL HOME & LOCATION. JUST MINUTES TO ELGIN OHARE & A FEW MILES TO THE TRAIN. LOTS OF NEWER AMENITIES: FURNACE 3 YR, CENTRAL AIR 4 YRS. ROOF & SKYLITES REPLACED IN 2003. REMODELED KIT W/GRANITE,ISLAND,MAPLE CABINETS, AND SS APPLIANCES. 925 SQ.FT. OF WALKOUT BASEMENT. 450 SQ.FT. OF DECK. LARGE SHED. GREAT YARD. ANDERSEN SGD IN FR. WBFP, 1ST FLOOR LAUNDRY. LARGE BRS. THE LIST GOES ON AND ON. THIS ONE IS A MUST SEE
Property Specifics
| Single Family | |
| — | |
| Traditional | |
| 1987 | |
| Walkout | |
| Vinyl Siding, Brick | |
| Asphalt | |
| — | |
| No | |
| 0.31 |
| Cook | |
| — | |
| 0 / Not Applicable | |
| None | |
| Public | |
| Public Sewer | |
| Central Air | |
| Natural Gas, Forced Air | |
| 08077593 | |
| 07343200400000 |
Nearby Schools
| NAME: | DISTRICT: | DISTANCE: | |
|---|---|---|---|
|
Grade School
Edwin Aldrin Elementary School |
54 | — | |
|
Middle School
Robert Frost Junior High School |
54 | Not in DB | |
|
High School
J B Conant High School |
211 | Not in DB | |
Property History
| DATE: | EVENT: | PRICE: | SOURCE: |
|---|---|---|---|
| 17 Jan, 2013 | Sold | $320,000 | MRED MLS |
| 1 Oct, 2012 | Under contract | $339,900 | MRED MLS |
| — | Last price change | $349,900 | MRED MLS |
| 29 May, 2012 | Listed for sale | $349,900 | MRED MLS |
Sorry, we are updating photos, please update this page in 15 minutes
Room Specifics
All Bedroom Info:
Total Bedrooms: 4
Bedrooms Above Ground: 4
Bedrooms Below Ground: 0
Total Bedrooms: 4
Bedrooms Above Ground: 4
Bedrooms Below Ground: 0
Second Bedroom Info:
Dimensions: —
Location: —Dimensions: —
Floor Type: Carpet
Third Bedroom Info:
Dimensions: —
Location: —Dimensions: —
Floor Type: Carpet
Fourth Bedroom Info:
Dimensions: —
Location: —Dimensions: —
Floor Type: Carpet
Bathroom Info:
Full Bathrooms: 3
Partial Bathrooms: 1Full Bathrooms: 3
Bathroom Amenities: —
Bathroom in Basement: 0
Dining Room Info:
Dimensions: —
Location: —Dimensions: —
Floor Type: Carpet
Kitchen Info:
Dimensions: —
Location: —Dimensions: —
Floor Type: Wood Laminate
Features: Eating Area-Table Space, Island, Pantry-Closet
Living Room Info:
Dimensions: —
Location: —Dimensions: —
Floor Type: Carpet
Family Room Info:
Dimensions: —
Location: —Dimensions: —
Floor Type: Wood Laminate
Additional Rooms Info:
Rooms: No additional rooms
Basement: WalkoutRooms: No additional rooms
Other Specifics
| 2 | |
| — | |
| Garage | |
| — | |
| — | |
| — | |
| Deck | |
| — | |
| 100X133 | |
| — | |
| Full | |
| Skylight(s), Wood Laminate Floors, First Floor Laundry | |
| Range, Microwave, Dishwasher, Refrigerator, Washer, Dryer, Disposal | |
| Not in DB | |
| — | |
| — | |
| Wood Burning |
Tax History
| Year | Property Taxes |
|---|---|
| 2013 | $8,048 |
Contact Agent
Nearby Similar Homes
1775 Illinois Street, Roselle, Illinois 60172

For Sale
$749,900
4 beds / 2.2 baths / 3,455 ft2
Single Family / Built: 1999
44
24 Devon Avenue, Roselle, Illinois 60172
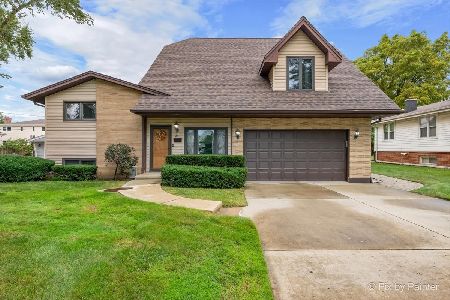
For Sale
$548,800
4 beds / 3.0 baths / 2,950 ft2
Single Family / Built: 1960
35
1685 Marion Street, Roselle, Illinois 60172
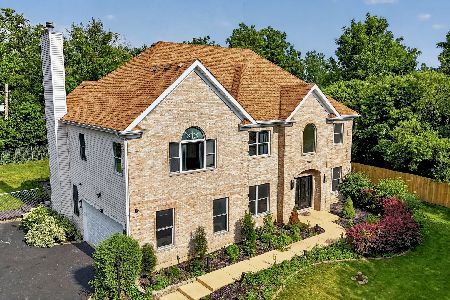
For Sale
$1,299,000
5 beds / 2.2 baths / 3,627 ft2
Single Family / Built: 2005
19
1613 Marion Street, Roselle, Illinois 60172
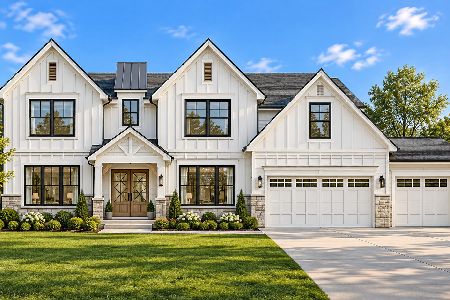
For Sale
$1,499,000
6 beds / 4.1 baths / 4,358 ft2
Single Family / Built: 2027
14
101 Marion Street, Roselle, Illinois 60172
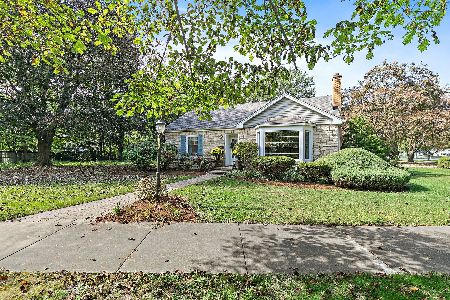
For Sale
$459,900
2 beds / 2.0 baths / 1,782 ft2
Single Family / Built: 1948
9
1634 Indian Hill Drive, Roselle, Illinois 60172
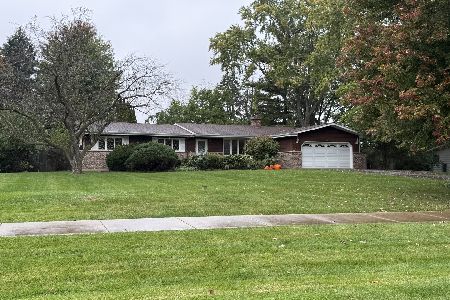
For Sale
$425,000
3 beds / 1.1 baths / 1,655 ft2
Single Family / Built: 1967
1
Nearby Sold Comparables
545 Lincoln Street, Roselle, Illinois 60172

Sold
$312,500
3 beds / 2.0 baths / 1,654 ft2
Single Family / Built: 1987
2773
530 May Street, Roselle, Illinois 60172
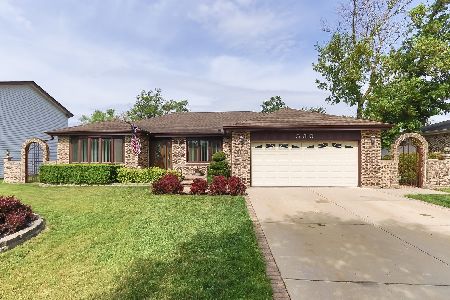
Sold
$392,000
3 beds / 3.0 baths / 1,835 ft2
Single Family / Built: 1980
1842
555 Lincoln Street, Roselle, Illinois 60172
Sold
$289,900
3 beds / 2.1 baths / 1,795 ft2
Single Family / Built: 1990
4575
521 Lincoln Street, Roselle, Illinois 60172
Sold
$249,000
3 beds / 2.0 baths / 0 ft2
Single Family / Built: 1969
3131
534 May Street, Roselle, Illinois 60172
Sold
$434,000
4 beds / 3.1 baths / 2,284 ft2
Single Family / Built: 1980
3279
550 Lincoln Street, Roselle, Illinois 60172
Sold
$409,900
4 beds / 2.1 baths / 2,635 ft2
Single Family / Built: 1987
2822
Contact Agent
Listing Provided By
Berkshire Hathaway HomeServices Starck Real Estate
