

533 Plum Grove Road, Palatine, Illinois 60067
Sorry, we are updating photos, please update this page in 15 minutes
$335,000
|
Sold
|
|
| Status: | Closed |
| Sqft: | 2,348 |
| Cost/Sqft: | $149 |
| Beds: | 5 |
| Baths: | 3 |
| Year Built: | 1984 |
| Property Taxes: | $11,212 |
| Days On Market: | 4263 |
| Lot Size: | 0,21 |
Description
Seller is offering $5000 closing costs! This 5 Bedroom home is exceptionally maintained & perfect for a growing family. Vaulted ceilings, hardwood floors, Ceiling fans in all bedrooms. A finished basement rec room, plus separate Family room & Living Room. So many functional spaces to spread out in. The spacious back yard is completely fenced for kids & pets. Features mature trees, a patio, & shed. XDeep 2car garage
Property Specifics
| Single Family | |
| — | |
| — | |
| 1984 | |
| Full | |
| Vinyl Siding, Brick | |
| Asphalt | |
| 2 STORY | |
| No | |
| 0.21 |
| Cook | |
| — | |
| 0 / Not Applicable | |
| None | |
| Lake Michigan | |
| Public Sewer | |
| Central Air | |
| Natural Gas, Forced Air | |
| 08848466 | |
| 02233040060000 |
Nearby Schools
| NAME: | DISTRICT: | DISTANCE: | |
|---|---|---|---|
|
Grade School
Pleasant Hill Elementary School |
15 | — | |
|
Middle School
Plum Grove Junior High School |
15 | Not in DB | |
|
High School
Wm Fremd High School |
211 | Not in DB | |
Property History
| DATE: | EVENT: | PRICE: | SOURCE: |
|---|---|---|---|
| 2 Jun, 2015 | Sold | $335,000 | MRED MLS |
| 2 Apr, 2015 | Under contract | $349,900 | MRED MLS |
| — | Last price change | $362,500 | MRED MLS |
| 26 Feb, 2015 | Listed for sale | $362,500 | MRED MLS |
Sorry, we are updating photos, please update this page in 15 minutes
Room Specifics
All Bedroom Info:
Total Bedrooms: 5
Bedrooms Above Ground: 5
Bedrooms Below Ground: 0
Total Bedrooms: 5
Bedrooms Above Ground: 5
Bedrooms Below Ground: 0
Second Bedroom Info:
Dimensions: —
Location: —Dimensions: —
Floor Type: Carpet
Third Bedroom Info:
Dimensions: —
Location: —Dimensions: —
Floor Type: Carpet
Fourth Bedroom Info:
Dimensions: —
Location: —Dimensions: —
Floor Type: Carpet
Bathroom Info:
Full Bathrooms: 3
Partial Bathrooms: 1Full Bathrooms: 3
Bathroom Amenities: —
Bathroom in Basement: 0
Dining Room Info:
Dimensions: —
Location: —Dimensions: —
Floor Type: Carpet
Kitchen Info:
Dimensions: —
Location: —Dimensions: —
Floor Type: Ceramic Tile
Features: Eating Area-Breakfast Bar, Eating Area-Table Space
Laundry Room Info:
Dimensions: —
Location: —Dimensions: —
Floor Type: Ceramic Tile
Living Room Info:
Dimensions: —
Location: —Dimensions: —
Floor Type: Carpet
Family Room Info:
Dimensions: —
Location: —Dimensions: —
Floor Type: Wood Laminate
Additional Rooms Info:
Rooms: Bedroom 5
Basement: FullRooms: Bedroom 5
Other Specifics
| 2.5 | |
| Concrete Perimeter | |
| Garage | |
| — | |
| — | |
| — | |
| Patio, Storms/Screens | |
| Fenced Yard | |
| 60 X 153 | |
| Unfinished | |
| Full | |
| Vaulted/Cathedral Ceilings, Hardwood Floors, First Floor Laundry | |
| Range, Microwave, Dishwasher, Refrigerator, Washer, Dryer, Disposal | |
| Not in DB | |
| Sidewalks, Street Lights, Street Paved | |
| — | |
| Gas Starter |
Tax History
| Year | Property Taxes |
|---|---|
| 2015 | $11,212 |
Contact Agent
Nearby Similar Homes
318 Hale Street, Palatine, Illinois 60067
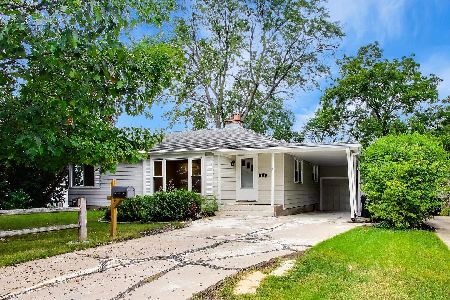
For Sale
$449,000
4 beds / 3.0 baths / 2,016 ft2
Single Family / Built: 1953
42
308 Hale Street, Palatine, Illinois 60067
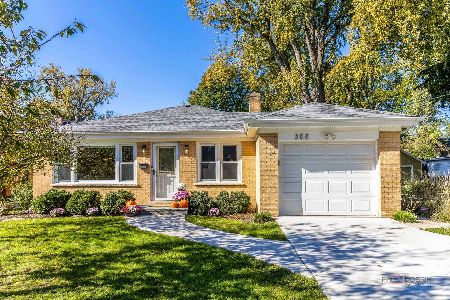
For Sale
$464,900
3 beds / 2.0 baths / 1,144 ft2
Single Family / Built: 1960
6
323 Benton Street, Palatine, Illinois 60067
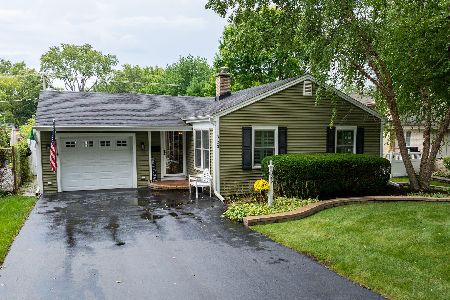
For Sale
$425,000
2 beds / 2.0 baths / 1,350 ft2
Single Family / Built: 1950
56
252 Pleasant Hill Boulevard, Palatine, Illinois 60067

For Sale
$459,900
3 beds / 2.0 baths / 1,196 ft2
Single Family / Built: 1956
20
200 Greeley Street, Palatine, Illinois 60067
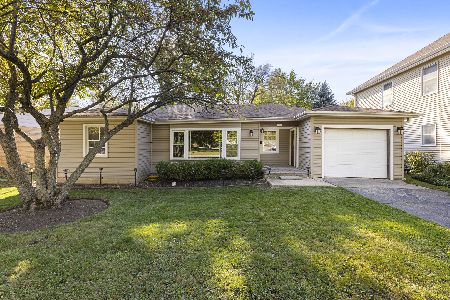
For Sale
$250,000
2 beds / 1.0 baths / 941 ft2
Single Family / Built: 1951
8
168 Brockway Street, Palatine, Illinois 60067
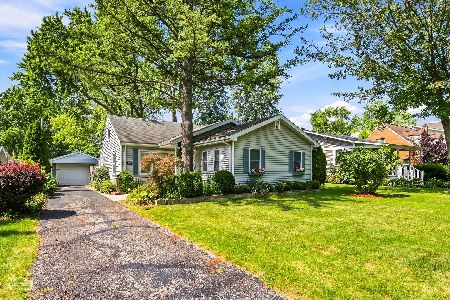
For Sale
$364,900
3 beds / 2.0 baths / 1,164 ft2
Single Family / Built: 1951
56
Nearby Sold Comparables
539 Plum Grove Road, Palatine, Illinois 60067

Sold
$529,000
4 beds / 3.0 baths / 3,099 ft2
Single Family / Built: 1949
496
539 Plum Grove Road, Palatine, Illinois 60067

Sold
$310,000
4 beds / 1.0 baths / 1,199 ft2
Single Family / Built: 1949
918
515 Plum Grove Road, Palatine, Illinois 60067

Sold
$159,900
3 beds / 2.0 baths / 0 ft2
Single Family / Built: 1960
4804
534 Hale Street, Palatine, Illinois 60067
Sold
$768,000
4 beds / 3.0 baths / 0 ft2
Single Family / Built: 2007
7083
534 Hale Street, Palatine, Illinois 60067
Sold
$639,900
5 beds / 3.0 baths / 3,031 ft2
Single Family / Built: 2007
4837
509 Plum Grove Road, Palatine, Illinois 60067
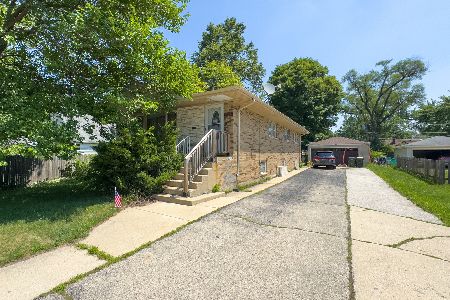
Sold
$340,000
2 beds / 1.1 baths / 2,316 ft2
Single Family / Built: 1973
412
Contact Agent
Listing Provided By
Realty Executives Cornerstone
