

534 Hale Street, Palatine, Illinois 60067
Sorry, we are updating photos, please update this page in 15 minutes
$735,000
|
Sold
|
|
| Status: | Closed |
| Sqft: | 0 |
| Cost/Sqft: | — |
| Beds: | 4 |
| Baths: | 3 |
| Year Built: | 2007 |
| Property Taxes: | $0 |
| Days On Market: | 7083 |
| Lot Size: | 0,00 |
Description
LUXURIOUS NEW CUSTOM HOME! ARCHITECTURALLY DESIGNED. 2-STORY FOYER. 5TH BR/DEN W/FULL BATH. HRDWD FLR T/O 1ST FLR. EXTENSIVE CROWN MOLDING. PELLA WINDOWS. 42" CHERRY KIT CABS, GRANITE CNTER TOPS, SS STEEL APPLS. OPEN FR W/FP. 2-ZONED HEATING. GORGEOUS ULTRA MASTER BATH. MASTER BR W/FIREPLACE. PROFESSIONALLY PAINTED. NO OTHER BUILDER PUTS THIS QUALITY INTO A HOME.CLOSE TO TRAIN, WALK TO TOWN. AWARD-WINNING SCHOOLS!
Property Specifics
| Single Family | |
| — | |
| — | |
| 2007 | |
| Full | |
| Brick, Cedar | |
| Asphalt | |
| CUSTOM | |
| No | |
| — |
| Cook | |
| — | |
| 0 / Not Applicable | |
| None | |
| Lake Michigan | |
| Public Sewer | |
| Central Air | |
| Natural Gas, Forced Air, Sep Heating Systems - 2+, Zoned | |
| 06544866 | |
| 02233040190000 |
Nearby Schools
| NAME: | DISTRICT: | DISTANCE: | |
|---|---|---|---|
|
Grade School
Pleasant Hill Elementary School |
15 | — | |
|
Middle School
Plum Grove Junior High School |
15 | Not in DB | |
|
High School
Wm Fremd High School |
211 | Not in DB | |
Property History
| DATE: | EVENT: | PRICE: | SOURCE: |
|---|---|---|---|
| 17 Jun, 2008 | Sold | $735,000 | MRED MLS |
| 2 Jun, 2008 | Under contract | $768,000 | MRED MLS |
| — | Last price change | $778,900 | MRED MLS |
| 8 Jun, 2007 | Listed for sale | $819,900 | MRED MLS |
| 27 Mar, 2014 | Sold | $610,000 | MRED MLS |
| 21 Jan, 2014 | Under contract | $639,900 | MRED MLS |
| — | Last price change | $679,900 | MRED MLS |
| 1 Aug, 2013 | Listed for sale | $735,000 | MRED MLS |
Sorry, we are updating photos, please update this page in 15 minutes
Room Specifics
All Bedroom Info:
Total Bedrooms: 4
Bedrooms Above Ground: 4
Bedrooms Below Ground: 0
Total Bedrooms: 4
Bedrooms Above Ground: 4
Bedrooms Below Ground: 0
Second Bedroom Info:
Dimensions: —
Location: —Dimensions: —
Floor Type: Carpet
Third Bedroom Info:
Dimensions: —
Location: —Dimensions: —
Floor Type: Carpet
Fourth Bedroom Info:
Dimensions: —
Location: —Dimensions: —
Floor Type: Carpet
Bathroom Info:
Full Bathrooms: 3
Partial Bathrooms: —Full Bathrooms: 3
Bathroom Amenities: Whirlpool, Separate Shower
Bathroom in Basement: 0
Dining Room Info:
Dimensions: —
Location: —Dimensions: —
Floor Type: Hardwood
Kitchen Info:
Dimensions: —
Location: —Dimensions: —
Floor Type: Hardwood
Features: Island, Pantry-Butler
Living Room Info:
Dimensions: —
Location: —Dimensions: —
Floor Type: Hardwood
Family Room Info:
Dimensions: —
Location: —Dimensions: —
Floor Type: Hardwood
Additional Rooms Info:
Rooms: Den
Basement: FullRooms: Den
Other Specifics
| 3 | |
| — | |
| Garage | |
| — | |
| — | |
| — | |
| — | |
| — | |
| 60X150 | |
| — | |
| Full | |
| Vaulted/Cathedral Ceilings | |
| Range, Microwave, Dishwasher, Disposal | |
| Not in DB | |
| Street Lights | |
| — | |
| Wood Burning |
Tax History
| Year | Property Taxes |
|---|---|
| 2014 | $13,462 |
Contact Agent
Nearby Similar Homes
318 Hale Street, Palatine, Illinois 60067
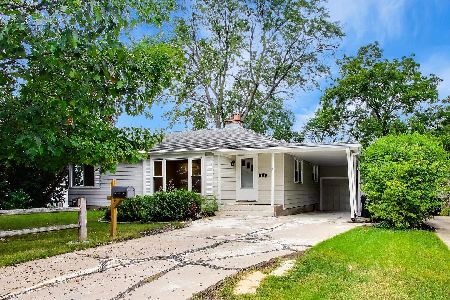
For Sale
$449,000
4 beds / 3.0 baths / 2,016 ft2
Single Family / Built: 1953
42
308 Hale Street, Palatine, Illinois 60067
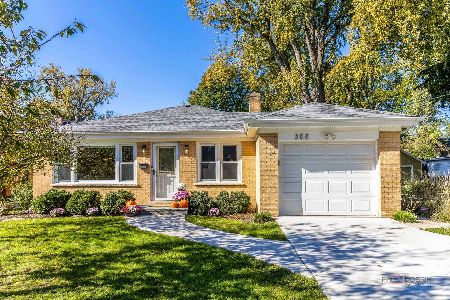
For Sale
$464,900
3 beds / 2.0 baths / 1,144 ft2
Single Family / Built: 1960
6
323 Benton Street, Palatine, Illinois 60067
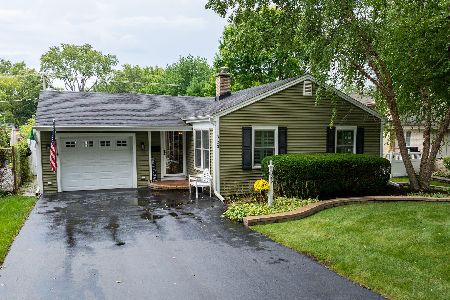
For Sale
$425,000
2 beds / 2.0 baths / 1,350 ft2
Single Family / Built: 1950
56
152 Fremont Street, Palatine, Illinois 60067
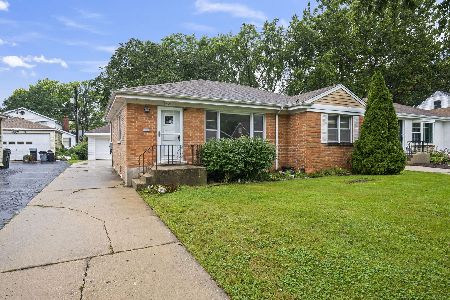
For Sale
$365,000
3 beds / 1.0 baths / 1,128 ft2
Single Family / Built: 1955
38
200 Greeley Street, Palatine, Illinois 60067
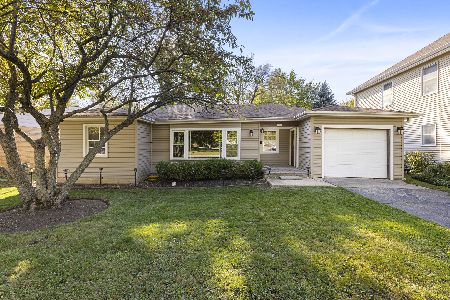
For Sale
$250,000
2 beds / 1.0 baths / 941 ft2
Single Family / Built: 1951
8
252 Pleasant Hill Boulevard, Palatine, Illinois 60067

For Sale
$459,900
3 beds / 2.0 baths / 1,196 ft2
Single Family / Built: 1956
20
Nearby Sold Comparables
534 Hale Street, Palatine, Illinois 60067

Sold
$639,900
5 beds / 3.0 baths / 3,031 ft2
Single Family / Built: 2007
4837
533 Plum Grove Road, Palatine, Illinois 60067
Sold
$349,900
5 beds / 2.1 baths / 2,348 ft2
Single Family / Built: 1984
4263
539 Plum Grove Road, Palatine, Illinois 60067

Sold
$529,000
4 beds / 3.0 baths / 3,099 ft2
Single Family / Built: 1949
496
539 Plum Grove Road, Palatine, Illinois 60067

Sold
$310,000
4 beds / 1.0 baths / 1,199 ft2
Single Family / Built: 1949
918
515 Plum Grove Road, Palatine, Illinois 60067
Sold
$159,900
3 beds / 2.0 baths / 0 ft2
Single Family / Built: 1960
4804
509 Plum Grove Road, Palatine, Illinois 60067
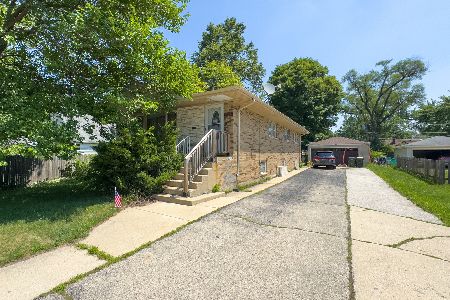
Sold
$340,000
2 beds / 1.1 baths / 2,316 ft2
Single Family / Built: 1973
412
Contact Agent
Listing Provided By
Century 21 1st Class Homes
