

5339 Grace Street, Portage Park, Chicago, Illinois 60641
Sorry, we are updating photos, please update this page in 15 minutes
$383,000
|
Sold
|
|
| Status: | Closed |
| Sqft: | 2,573 |
| Cost/Sqft: | $151 |
| Beds: | 4 |
| Baths: | 3 |
| Year Built: | 1913 |
| Property Taxes: | $4,678 |
| Days On Market: | 2457 |
| Lot Size: | 0,09 |
Description
Tastefully Updated Portage Park Bungalow! Bright and open floor plan with hardwood flooring, skylights, elegant word working, a full finished basement for extra living space, a huge laundry room, a steam shower for relaxing, a large sunroom that overlooks the front of the home, and an enclosed porch overlooking the backyard. Windows and roof have been recently updated as well. The backyard is fenced in and has a large 2.5 car garage for extra storage. Walk to Portage Park, and close to Irving Park transportation.
Property Specifics
| Single Family | |
| — | |
| Bungalow | |
| 1913 | |
| Full | |
| Stucco | |
| Asphalt | |
| — | |
| No | |
| 0.09 |
| Cook | |
| — | |
| — / Not Applicable | |
| None | |
| Public | |
| Public Sewer | |
| Central Air | |
| Natural Gas, Forced Air | |
| 10630062 | |
| 13211180070000 |
Nearby Schools
| NAME: | DISTRICT: | DISTANCE: | |
|---|---|---|---|
|
Grade School
Gary Elementary School |
299 | — | |
|
High School
Schurz High School |
299 | Not in DB | |
Property History
| DATE: | EVENT: | PRICE: | SOURCE: |
|---|---|---|---|
| 11 May, 2015 | Sold | $342,500 | MRED MLS |
| 29 Mar, 2015 | Under contract | $339,900 | MRED MLS |
| 24 Mar, 2015 | Listed for sale | $339,900 | MRED MLS |
| 1 May, 2020 | Sold | $383,000 | MRED MLS |
| 19 Feb, 2020 | Under contract | $388,000 | MRED MLS |
| 6 Feb, 2020 | Listed for sale | $388,000 | MRED MLS |
Sorry, we are updating photos, please update this page in 15 minutes
Room Specifics
All Bedroom Info:
Total Bedrooms: 4
Bedrooms Above Ground: 4
Bedrooms Below Ground: 0
Total Bedrooms: 4
Bedrooms Above Ground: 4
Bedrooms Below Ground: 0
Second Bedroom Info:
Dimensions: —
Location: —Dimensions: —
Floor Type: Wood Laminate
Third Bedroom Info:
Dimensions: —
Location: —Dimensions: —
Floor Type: Hardwood
Fourth Bedroom Info:
Dimensions: —
Location: —Dimensions: —
Floor Type: Hardwood
Bathroom Info:
Full Bathrooms: 3
Partial Bathrooms: 1Full Bathrooms: 3
Bathroom Amenities: Steam Shower
Bathroom in Basement: 1
Dining Room Info:
Dimensions: —
Location: —Dimensions: —
Floor Type: Hardwood
Kitchen Info:
Dimensions: —
Location: —Dimensions: —
Floor Type: Hardwood
Features: Island, Pantry-Closet
Living Room Info:
Dimensions: —
Location: —Dimensions: —
Floor Type: Hardwood
Family Room Info:
Dimensions: —
Location: —Dimensions: —
Floor Type: Ceramic Tile
Additional Rooms Info:
Rooms: Heated Sun Room, Workshop, Foyer
Basement: FullRooms: Heated Sun Room, Workshop, Foyer
Other Specifics
| 2.5 | |
| Concrete Perimeter | |
| Garage | |
| — | |
| — | |
| — | |
| Screened Patio | |
| — | |
| 31X125 | |
| — | |
| — | |
| Skylight(s), Hardwood Floors | |
| Range, Microwave, Dishwasher, Refrigerator, Washer, Dryer, Stainless Steel Appliance(s) | |
| Not in DB | |
| Curbs, Sidewalks, Street Lights, Street Paved | |
| — | |
| — |
Tax History
| Year | Property Taxes |
|---|---|
| 2015 | $3,721 |
| 2020 | $4,678 |
Contact Agent
Nearby Similar Homes
5424 Waveland Avenue, Chicago, Illinois 60641
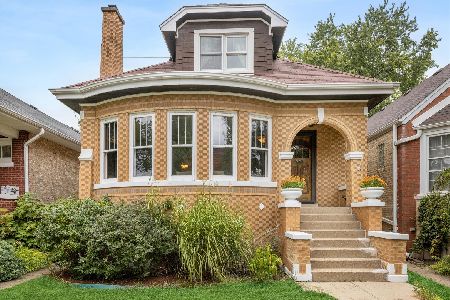
For Sale
$560,000
5 beds / 3.0 baths / 2,213 ft2
Single Family / Built: 1931
42
5319 Patterson Street, Chicago, Illinois 60641

For Sale
$370,000
3 beds / 2.0 baths / 1,287 ft2
Single Family / Built: 1919
78
5244 Waveland Avenue, Chicago, Illinois 60641

For Sale
$325,000
2 beds / 1.0 baths / 744 ft2
Single Family / Built: 1923
70
3638 Linder Avenue, Chicago, Illinois 60641
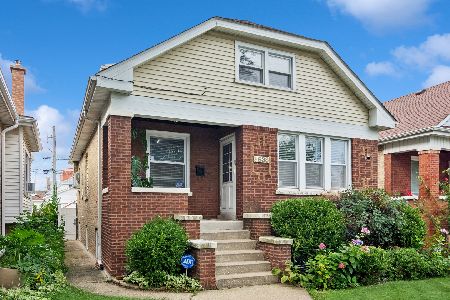
For Sale
$520,000
3 beds / 3.0 baths / 2,748 ft2
Single Family / Built: 1923
35
3618 Linder Avenue, Chicago, Illinois 60641
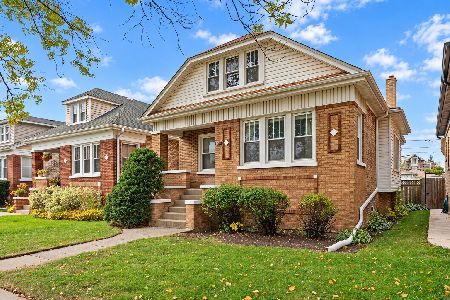
For Sale
$429,000
4 beds / 2.0 baths / 2,794 ft2
Single Family / Built: 1923
0
5152 Warwick Avenue, Chicago, Illinois 60641

For Sale
$749,900
2 beds / 3.0 baths / 2,387 ft2
Single Family / Built: —
41
Nearby Sold Comparables
5339 Grace Street, Chicago, Illinois 60641

Sold
$339,900
4 beds / 2.1 baths / 1,573 ft2
Single Family / Built: 1913
4237
5337 Grace Street, Chicago, Illinois 60641

Sold
$305,000
2 beds / 1.0 baths / 0 ft2
Single Family / Built: 1917
2108
5333 Grace Street, Chicago, Illinois 60641

Sold
$289,900
4 beds / 2.0 baths / 1,670 ft2
Single Family / Built: 1917
2323
5343 Grace Street, Chicago, Illinois 60641
Sold
$269,900
2 beds / 2.0 baths / 1,449 ft2
Single Family / Built: 1911
2599
5342 Warwick Avenue, Chicago, Illinois 60641

Sold
$351,000
4 beds / 1.0 baths / 1,058 ft2
Single Family / Built: 1923
651
5332 Warwick Avenue, Chicago, Illinois 60641
Sold
$304,900
3 beds / 3.0 baths / 1,421 ft2
Single Family / Built: 1919
3117
Contact Agent
Listing Provided By
Compass
