

5339 Grace Street, Portage Park, Chicago, Illinois 60641
Sorry, we are updating photos, please update this page in 15 minutes
$342,500
|
Sold
|
|
| Status: | Closed |
| Sqft: | 1,573 |
| Cost/Sqft: | $216 |
| Beds: | 4 |
| Baths: | 3 |
| Year Built: | 1913 |
| Property Taxes: | $3,721 |
| Days On Market: | 4237 |
| Lot Size: | 0,00 |
Description
If you love to entertain then this is the home for you! The bright & open floor plan is inviting & when it's time to unwind you can relax in the sunroom, the enclosed porch or take a steam shower. You'll be amazed by the elegant finishes throughout, hardwood floors & the fully finished basement - it will be the perfect spot to watch "the big game". Tons of storage, a workshop & fenced in back yard. Come take a look!!
Property Specifics
| Single Family | |
| — | |
| Bungalow | |
| 1913 | |
| Full | |
| Stucco | |
| Asphalt | |
| — | |
| No | |
| — |
| Cook | |
| — | |
| 0 / Not Applicable | |
| None | |
| Public | |
| Public Sewer | |
| Central Air | |
| Natural Gas, Electric, Forced Air | |
| 08870666 | |
| 13211180070000 |
Nearby Schools
| NAME: | DISTRICT: | DISTANCE: | |
|---|---|---|---|
|
Grade School
Gary Elementary School |
299 | — | |
|
High School
Schurz High School |
299 | Not in DB | |
Property History
| DATE: | EVENT: | PRICE: | SOURCE: |
|---|---|---|---|
| 11 May, 2015 | Sold | $342,500 | MRED MLS |
| 29 Mar, 2015 | Under contract | $339,900 | MRED MLS |
| 24 Mar, 2015 | Listed for sale | $339,900 | MRED MLS |
| 1 May, 2020 | Sold | $383,000 | MRED MLS |
| 19 Feb, 2020 | Under contract | $388,000 | MRED MLS |
| 6 Feb, 2020 | Listed for sale | $388,000 | MRED MLS |
Sorry, we are updating photos, please update this page in 15 minutes
Room Specifics
All Bedroom Info:
Total Bedrooms: 4
Bedrooms Above Ground: 4
Bedrooms Below Ground: 0
Total Bedrooms: 4
Bedrooms Above Ground: 4
Bedrooms Below Ground: 0
Second Bedroom Info:
Dimensions: —
Location: —Dimensions: —
Floor Type: Wood Laminate
Third Bedroom Info:
Dimensions: —
Location: —Dimensions: —
Floor Type: Hardwood
Fourth Bedroom Info:
Dimensions: —
Location: —Dimensions: —
Floor Type: Hardwood
Bathroom Info:
Full Bathrooms: 3
Partial Bathrooms: 1Full Bathrooms: 3
Bathroom Amenities: Separate Shower, Steam Shower
Bathroom in Basement: 1
Dining Room Info:
Dimensions: —
Location: —Dimensions: —
Floor Type: Hardwood
Kitchen Info:
Dimensions: —
Location: —Dimensions: —
Floor Type: Hardwood
Features: Island
Laundry Room Info:
Dimensions: —
Location: —Dimensions: —
Floor Type: Ceramic Tile
Living Room Info:
Dimensions: —
Location: —Dimensions: —
Floor Type: Hardwood
Family Room Info:
Dimensions: —
Location: —Dimensions: —
Floor Type: Ceramic Tile
Additional Rooms Info:
Rooms: Enclosed Porch, Foyer, Heated Sun Room, Workshop
Basement: FullRooms: Enclosed Porch, Foyer, Heated Sun Room, Workshop
Other Specifics
| 2.5 | |
| — | |
| Garage | |
| — | |
| — | |
| — | |
| Brick Paver Patio | |
| Fenced Yard | |
| 31X125 | |
| Full | |
| None | |
| Hardwood Floors, First Floor Bedroom, First Floor Full Bath | |
| Range, Microwave, Dishwasher, Refrigerator | |
| Not in DB | |
| Sidewalks, Street Lights, Street Paved | |
| — | |
| — |
Tax History
| Year | Property Taxes |
|---|---|
| 2015 | $3,721 |
| 2020 | $4,678 |
Contact Agent
Nearby Similar Homes
5424 Waveland Avenue, Chicago, Illinois 60641
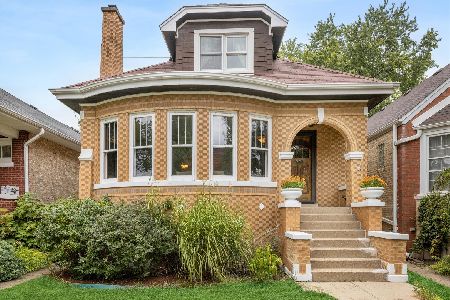
For Sale
$560,000
5 beds / 3.0 baths / 2,213 ft2
Single Family / Built: 1931
42
5319 Patterson Street, Chicago, Illinois 60641

For Sale
$370,000
3 beds / 2.0 baths / 1,287 ft2
Single Family / Built: 1919
78
5244 Waveland Avenue, Chicago, Illinois 60641

For Sale
$325,000
2 beds / 1.0 baths / 744 ft2
Single Family / Built: 1923
70
3638 Linder Avenue, Chicago, Illinois 60641
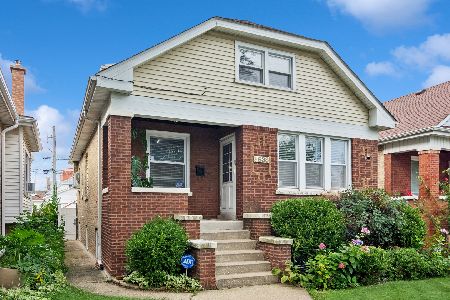
For Sale
$520,000
3 beds / 3.0 baths / 2,748 ft2
Single Family / Built: 1923
35
3618 Linder Avenue, Chicago, Illinois 60641
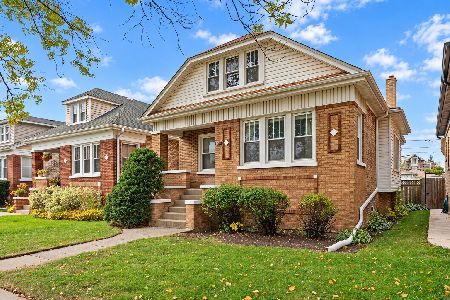
For Sale
$429,000
4 beds / 2.0 baths / 2,794 ft2
Single Family / Built: 1923
0
5152 Warwick Avenue, Chicago, Illinois 60641

For Sale
$749,900
2 beds / 3.0 baths / 2,387 ft2
Single Family / Built: —
41
Nearby Sold Comparables
5339 Grace Street, Chicago, Illinois 60641

Sold
$388,000
4 beds / 2.1 baths / 2,573 ft2
Single Family / Built: 1913
2457
5337 Grace Street, Chicago, Illinois 60641

Sold
$305,000
2 beds / 1.0 baths / 0 ft2
Single Family / Built: 1917
2108
5333 Grace Street, Chicago, Illinois 60641

Sold
$289,900
4 beds / 2.0 baths / 1,670 ft2
Single Family / Built: 1917
2323
5343 Grace Street, Chicago, Illinois 60641
Sold
$269,900
2 beds / 2.0 baths / 1,449 ft2
Single Family / Built: 1911
2599
5342 Warwick Avenue, Chicago, Illinois 60641

Sold
$351,000
4 beds / 1.0 baths / 1,058 ft2
Single Family / Built: 1923
651
5332 Warwick Avenue, Chicago, Illinois 60641
Sold
$304,900
3 beds / 3.0 baths / 1,421 ft2
Single Family / Built: 1919
3117
Contact Agent
Listing Provided By
Keller Williams Platinum Partners
