

534 Western Avenue, Glen Ellyn, Illinois 60137


$700,000
|
Sold
|
|
| Status: | Closed |
| Sqft: | 1,450 |
| Cost/Sqft: | $483 |
| Beds: | 3 |
| Baths: | 3 |
| Year Built: | 1917 |
| Property Taxes: | $12,783 |
| Days On Market: | 364 |
| Lot Size: | 0,32 |
Description
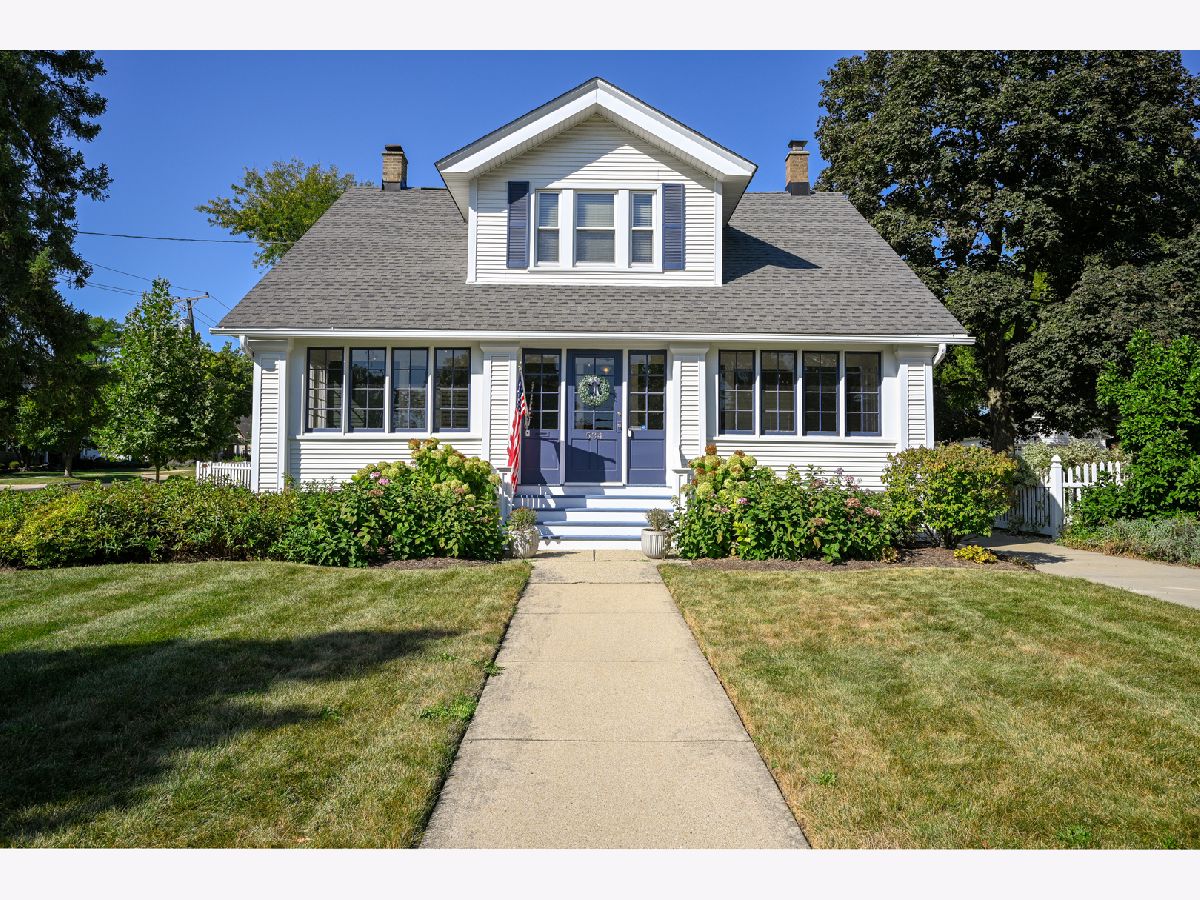
Stunning curb appeal highlights this winning Glen Ellyn home! Enclosed front porch welcomes you into the wide center entry. Large living room with hardwood floors, a fireplace and glass doors opening to the patio and large back yard. Dining room features an original built-in hutch. Bright white and stainless kitchen has table space. 3 spacious bedrooms on the second floor all with great closets. Charming features original millwork, hardwood floors, and plantation shutters. Terrific basement features a family room with a brick accent wall, vinyl flooring, a full bath, and a storage/laundry room. Outdoor living spaces include a large deck on the back of the house plus a walled paver patio to enjoy the professionally landscaped 80x175 (almost a 1/3 acre) back yard. Huge garage with an extra bay for storage. Concrete driveway offers access from both Western and Anthony. All in tip-top condition, and a fabulous location blocks to downtown!
Property Specifics
| Single Family | |
| — | |
| — | |
| 1917 | |
| — | |
| — | |
| No | |
| 0.32 |
| — | |
| — | |
| — / Not Applicable | |
| — | |
| — | |
| — | |
| 12483520 | |
| 0510407016 |
Nearby Schools
| NAME: | DISTRICT: | DISTANCE: | |
|---|---|---|---|
|
Grade School
Churchill Elementary School |
41 | — | |
|
Middle School
Hadley Junior High School |
41 | Not in DB | |
|
High School
Glenbard West High School |
87 | Not in DB | |
Property History
| DATE: | EVENT: | PRICE: | SOURCE: |
|---|---|---|---|
| 26 Jun, 2020 | Sold | $480,000 | MRED MLS |
| 1 Jun, 2020 | Under contract | $489,000 | MRED MLS |
| — | Last price change | $496,000 | MRED MLS |
| 9 Mar, 2020 | Listed for sale | $509,000 | MRED MLS |
| 24 Mar, 2023 | Sold | $566,500 | MRED MLS |
| 24 Feb, 2023 | Under contract | $539,900 | MRED MLS |
| 16 Feb, 2023 | Listed for sale | $539,900 | MRED MLS |
| 25 Nov, 2025 | Sold | $700,000 | MRED MLS |
| 25 Oct, 2025 | Under contract | $700,000 | MRED MLS |
| — | Last price change | $725,000 | MRED MLS |
| 30 Sep, 2025 | Listed for sale | $750,000 | MRED MLS |


Room Specifics
Total Bedrooms: 3
Bedrooms Above Ground: 3
Bedrooms Below Ground: 0
Dimensions: —
Floor Type: —
Dimensions: —
Floor Type: —
Full Bathrooms: 3
Bathroom Amenities: —
Bathroom in Basement: 1
Rooms: —
Basement Description: —
Other Specifics
| 2 | |
| — | |
| — | |
| — | |
| — | |
| 80 X 175 | |
| — | |
| — | |
| — | |
| — | |
| Not in DB | |
| — | |
| — | |
| — | |
| — |
Tax History
| Year | Property Taxes |
|---|---|
| 2020 | $10,808 |
| 2023 | $11,278 |
| 2025 | $12,783 |
Contact Agent
Nearby Similar Homes

Nearby Sold Comparables


Contact Agent
Listing Provided By
Keller Williams Premiere Properties
