

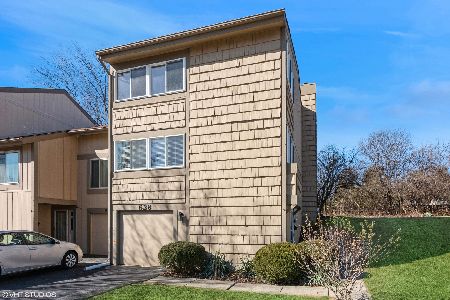
534 Woodfield Trail, Roselle, Illinois 60172
Subdivision > The Trails
Sorry, we are updating photos, please update this page in 15 minutes
$166,000
|
Sold
|
|
| Status: | Closed |
| Sqft: | 1,135 |
| Cost/Sqft: | $150 |
| Beds: | 2 |
| Baths: | 2 |
| Year Built: | 1974 |
| Property Taxes: | $4,287 |
| Days On Market: | 4840 |
| Lot Size: | 0,00 |
Description
2-beds PLUS loft in delightful multi-level end unit w/flexible floor plan featuring LR/DR combo w/HW floor & 2-story ceiling, kit & family rm or kit w/large eating area w/direct access to large deck. 1st floor master BR shares bath & is joined by large WIC. Large foyer has direct access to garage & features a huge storage closet in addition to access to the full basement w/laundry. Extra long driveway. It's a gem.
Property Specifics
| Condos/Townhomes | |
| 3 | |
| — | |
| 1974 | |
| Full | |
| Brick, Frame | |
| Asphalt | |
| CVI | |
| No | |
| — |
| Cook | |
| The Trails | |
| 136 / Monthly | |
| Insurance, Clubhouse, Pool, Exterior Maintenance, Lawn Care, Snow Removal | |
| Lake Michigan | |
| Public Sewer, Sewer-Storm | |
| Central Air | |
| Natural Gas, Forced Air | |
| 08406424 | |
| 07353111090000 |
Nearby Schools
| NAME: | DISTRICT: | DISTANCE: | |
|---|---|---|---|
|
Grade School
Fredrick Nerge Elementary School |
54 | — | |
|
Middle School
Margaret Mead Junior High School |
54 | Not in DB | |
|
High School
J B Conant High School |
211 | Not in DB | |
Property History
| DATE: | EVENT: | PRICE: | SOURCE: |
|---|---|---|---|
| 18 Dec, 2013 | Sold | $166,000 | MRED MLS |
| 29 Oct, 2013 | Under contract | $170,000 | MRED MLS |
| 29 Jul, 2013 | Listed for sale | $170,000 | MRED MLS |
| 16 Sep, 2021 | Sold | $216,000 | MRED MLS |
| 14 Aug, 2021 | Under contract | $224,900 | MRED MLS |
| 5 Aug, 2021 | Listed for sale | $224,900 | MRED MLS |
Sorry, we are updating photos, please update this page in 15 minutes
Room Specifics
All Bedroom Info:
Total Bedrooms: 2
Bedrooms Above Ground: 2
Bedrooms Below Ground: 0
Total Bedrooms: 2
Bedrooms Above Ground: 2
Bedrooms Below Ground: 0
Second Bedroom Info:
Dimensions: —
Location: —Dimensions: —
Floor Type: Carpet
Bathroom Info:
Full Bathrooms: 2
Partial Bathrooms: 0Full Bathrooms: 2
Bathroom Amenities: —
Bathroom in Basement: 0
Dining Room Info:
Dimensions: —
Location: —Dimensions: —
Floor Type: Hardwood
Kitchen Info:
Dimensions: —
Location: —Dimensions: —
Floor Type: Ceramic Tile
Features: Eating Area-Table Space
Living Room Info:
Dimensions: —
Location: —Dimensions: —
Floor Type: Hardwood
Family Room Info:
Dimensions: —
Location: —Dimensions: —
Floor Type: Ceramic Tile
Additional Rooms Info:
Rooms: Loft
Basement: FullRooms: Loft
Other Specifics
| 1 | |
| Concrete Perimeter | |
| Garage | |
| — | |
| — | |
| — | |
| Deck, Storms/Screens, End Unit | |
| Common Grounds | |
| PER SURVEY | |
| — | |
| — | |
| Vaulted/Cathedral Ceilings, Hardwood Floors, First Floor Bedroom, First Floor Full Bath, Laundry Hook-Up in Unit, Storage | |
| Range, Microwave, Dishwasher, Refrigerator, Washer, Dryer, Disposal | |
| Not in DB | |
| — | |
| Park, Party Room, Sundeck, Pool, Tennis Court(s) | |
| Wood Burning |
Tax History
| Year | Property Taxes |
|---|---|
| 2013 | $4,287 |
| 2021 | $4,987 |
Contact Agent
Nearby Similar Homes
563 Forum Drive, Roselle, Illinois 60172
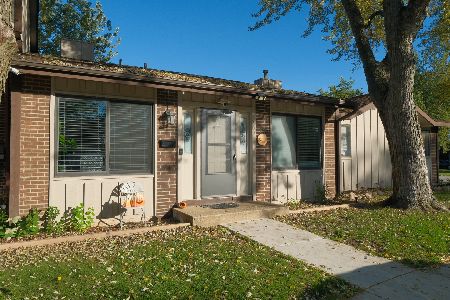
For Sale
$295,000
2 beds / 1.1 baths / 1,456 ft2
Condos/Townhomes / Built: 1972
21
524 Yosemite Court, Roselle, Illinois 60172

For Sale
$359,900
2 beds / 2.0 baths / 1,762 ft2
Condos/Townhomes / Built: 1973
48
659 Glacier Trail, Roselle, Illinois 60172
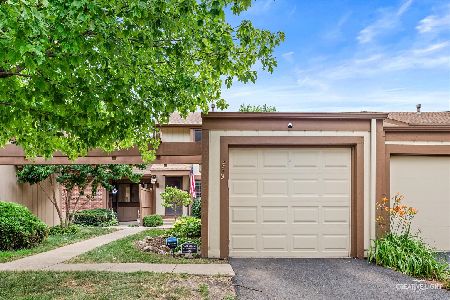
For Sale
$330,000
2 beds / 1.1 baths / 1,135 ft2
Condos/Townhomes / Built: 1972
28
691 Nerge Road, Roselle, Illinois 60172
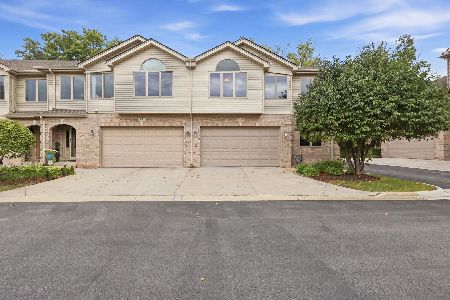
For Sale
$495,000
3 beds / 2.1 baths / 2,282 ft2
Condos/Townhomes / Built: 2000
17
811 Shawnee Trail, Roselle, Illinois 60172
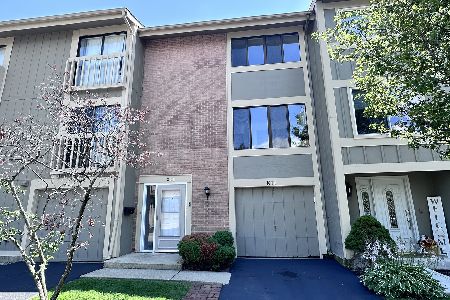
For Sale
$319,999
3 beds / 2.1 baths / 1,463 ft2
Condos/Townhomes / Built: 1974
79
Nearby Sold Comparables


Contact Agent
Listing Provided By
RE/MAX Suburban
