

5341 Ashland Avenue, Edgewater, Chicago, Illinois 60640
Sorry, we are updating photos, please update this page in 15 minutes
$451,000
|
Sold
|
|
| Status: | Closed |
| Sqft: | 2,400 |
| Cost/Sqft: | $204 |
| Beds: | 3 |
| Baths: | 3 |
| Year Built: | 1896 |
| Property Taxes: | $8,107 |
| Days On Market: | 3109 |
| Lot Size: | 0,00 |
Description
Andersonville 3 bed + Office, 2.1 bath Single Family Home. Large first floor with open layout living room, dining room and kitchen. Deck off kitchen for grilling and entertaining leads to small back yard and 2 car garage. First floor office with adjoining bathroom. Top floor has 3 large bedrooms with 10.5 ft. cathedral ceilings and great light, and 1 bathroom. Lower level great for family room or build out. Also big laundry room, storage area and 1/2 bath. Central HVAC, side by side W/D, hardwood on the main floor. Bring your ideas for TLC and updating, this home has great bones!
Property Specifics
| Single Family | |
| — | |
| — | |
| 1896 | |
| Full | |
| Vinyl Siding | |
| — | |
| — | |
| No | |
| — |
| Cook | |
| — | |
| 0 / Not Applicable | |
| None | |
| Lake Michigan | |
| Public Sewer | |
| Central Air | |
| Natural Gas, Forced Air | |
| 09929598 | |
| 14081140070000 |
Nearby Schools
| NAME: | DISTRICT: | DISTANCE: | |
|---|---|---|---|
|
Grade School
Peirce Elementary School Intl St |
299 | — | |
|
Middle School
Peirce Elementary School Intl St |
299 | Not in DB | |
|
High School
Senn High School |
299 | Not in DB | |
Property History
| DATE: | EVENT: | PRICE: | SOURCE: |
|---|---|---|---|
| 27 Jul, 2018 | Sold | $451,000 | MRED MLS |
| 9 May, 2018 | Under contract | $488,500 | MRED MLS |
| 26 Apr, 2018 | Listed for sale | $488,500 | MRED MLS |
Sorry, we are updating photos, please update this page in 15 minutes
Room Specifics
All Bedroom Info:
Total Bedrooms: 3
Bedrooms Above Ground: 3
Bedrooms Below Ground: 0
Total Bedrooms: 3
Bedrooms Above Ground: 3
Bedrooms Below Ground: 0
Second Bedroom Info:
Dimensions: —
Location: —Dimensions: —
Floor Type: Carpet
Third Bedroom Info:
Dimensions: —
Location: —Dimensions: —
Floor Type: Carpet
Bathroom Info:
Full Bathrooms: 3
Partial Bathrooms: 1Full Bathrooms: 3
Bathroom Amenities: —
Bathroom in Basement: 1
Dining Room Info:
Dimensions: —
Location: —Dimensions: —
Floor Type: Hardwood
Kitchen Info:
Dimensions: —
Location: —Dimensions: —
Floor Type: Hardwood
Features: Eating Area-Breakfast Bar
Living Room Info:
Dimensions: —
Location: —Dimensions: —
Floor Type: Hardwood
Family Room Info:
Dimensions: —
Location: —Dimensions: —
Floor Type: Carpet
Additional Rooms Info:
Rooms: Office, Walk In Closet, Deck
Basement: FullRooms: Office, Walk In Closet, Deck
Other Specifics
| 2 | |
| — | |
| Garage | |
| — | |
| — | |
| — | |
| Deck | |
| — | |
| 101 X 25 | |
| — | |
| — | |
| Vaulted/Cathedral Ceilings, Skylight(s), Hardwood Floors, First Floor Full Bath | |
| Range, Microwave, Refrigerator, Washer, Dryer | |
| Not in DB | |
| — | |
| — | |
| — |
Tax History
| Year | Property Taxes |
|---|---|
| 2018 | $8,107 |
Contact Agent
Nearby Similar Homes
1619 Summerdale Avenue, Chicago, Illinois 60640
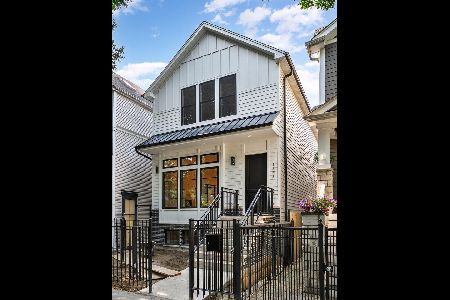
For Sale
$1,999,000
6 beds / 4.2 baths / 4,200 ft2
Single Family / Built: 2026
168
1716 Berwyn Avenue, Chicago, Illinois 60640

For Sale
$1,849,000
3 beds / 4.1 baths / 3,843 ft2
Single Family / Built: 2026
36
1633 Winona Street, Chicago, Illinois 60640
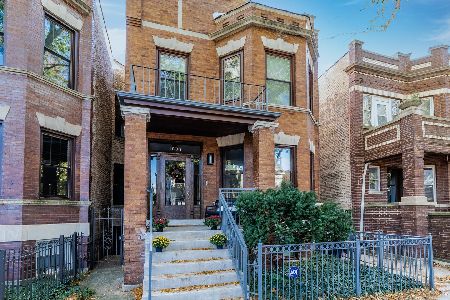
For Sale
$1,500,000
5 beds / 3.1 baths / 3,000 ft2
Single Family / Built: 1905
9
1610 Carmen Avenue, Chicago, Illinois 60640

For Sale
$699,900
3 beds / 3.1 baths / 0 ft2
Single Family / Built: 1895
52
5809 Paulina Street, Chicago, Illinois 60660
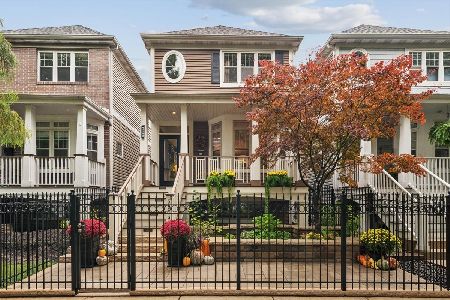
For Sale
$1,590,000
4 beds / 3.1 baths / 3,100 ft2
Single Family / Built: 2004
7
5331 Magnolia Avenue, Chicago, Illinois 60640
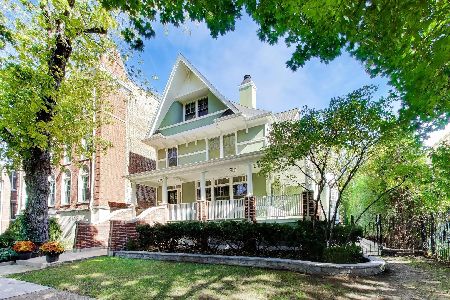
For Sale
$2,200,000
7 beds / 4.1 baths / 4,600 ft2
Single Family / Built: 1898
9
Nearby Sold Comparables
5339 Ashland Avenue, Chicago, Illinois 60640

Sold
$199,000
2 beds / 2.1 baths / 0 ft2
Single Family / Built: —
5504
5338 Ashland Avenue, Chicago, Illinois 60640

Sold
$899,000
3 beds / 3.1 baths / 4,000 ft2
Single Family / Built: 1999
385
5338 Ashland Avenue, Chicago, Illinois 60640
Sold
$675,000
3 beds / 3.1 baths / 4,000 ft2
Single Family / Built: 1997
3010
5354 Ashland Avenue, Chicago, Illinois 60640
Sold
$485,000
3 beds / 3.0 baths / 0 ft2
Single Family / Built: 2002
5285
5400 Ashland Avenue, Chicago, Illinois 60640

Sold
$599,000
3 beds / 1.1 baths / 0 ft2
Single Family / Built: 1956
2245
5400 Ashland Avenue, Chicago, Illinois 60640

Sold
$775,000
2 beds / 2.0 baths / 0 ft2
Single Family / Built: 1956
1543
Contact Agent
Listing Provided By
@properties
