

5354 Ashland Avenue, Edgewater, Chicago, Illinois 60640
Sorry, we are updating photos, please update this page in 15 minutes
$478,000
|
Sold
|
|
| Status: | Closed |
| Sqft: | 0 |
| Cost/Sqft: | — |
| Beds: | 3 |
| Baths: | 3 |
| Year Built: | 2002 |
| Property Taxes: | $5,964 |
| Days On Market: | 5285 |
| Lot Size: | 0,00 |
Description
ABSOLUTELY ANDERSONVILLE! This stellar 2002 stunner sits in the middle of "smack and dab." Open floor plan with exquisite finishes: Chef's & eat-in kit, island, SS apps, granite c-tops. Awesome for entertaining. Impeccable home with a superb 95 Walk Score, seconds from Hopleaf, Swedish Bakery, Great Lake Pizza & other cool places. Deck, Fenced yard, 2 car gar, Metra/Red-Line. For the discerning buyer. Welcome Home!
Property Specifics
| Single Family | |
| — | |
| — | |
| 2002 | |
| Full, English | |
| Aluminum Siding, Vinyl Siding, Steel Siding | |
| — | |
| — | |
| No | |
| — |
| Cook | |
| — | |
| 0 / Not Applicable | |
| None | |
| Lake Michigan | |
| Public Sewer | |
| Central Air | |
| Natural Gas, Forced Air | |
| 08065316 | |
| 14072140280000 |
Property History
| DATE: | EVENT: | PRICE: | SOURCE: |
|---|---|---|---|
| 27 Jul, 2012 | Sold | $478,000 | MRED MLS |
| 22 May, 2012 | Under contract | $485,000 | MRED MLS |
| 11 May, 2012 | Listed for sale | $485,000 | MRED MLS |
| 1 Feb, 2018 | Listed for sale | $0 | MRED MLS |
| 2 Sep, 2026 | Sold | $885,000 | MRED MLS |
| 3 Aug, 2026 | Under contract | $885,000 | MRED MLS |
| 29 Jul, 2026 | Listed for sale | $885,000 | MRED MLS |
Sorry, we are updating photos, please update this page in 15 minutes
Room Specifics
All Bedroom Info:
Total Bedrooms: 3
Bedrooms Above Ground: 3
Bedrooms Below Ground: 0
Total Bedrooms: 3
Bedrooms Above Ground: 3
Bedrooms Below Ground: 0
Second Bedroom Info:
Dimensions: —
Location: —Dimensions: —
Floor Type: Hardwood
Third Bedroom Info:
Dimensions: —
Location: —Dimensions: —
Floor Type: Wood Laminate
Bathroom Info:
Full Bathrooms: 3
Partial Bathrooms: 0Full Bathrooms: 3
Bathroom Amenities: Whirlpool
Bathroom in Basement: 1
Kitchen Info:
Dimensions: —
Location: —Dimensions: —
Floor Type: Hardwood
Features: Eating Area-Breakfast Bar, Eating Area-Table Space, Island
Laundry Room Info:
Dimensions: —
Location: —Dimensions: —
Floor Type: Ceramic Tile
Living Room Info:
Dimensions: —
Location: —Dimensions: —
Floor Type: Hardwood
Family Room Info:
Dimensions: —
Location: —Dimensions: —
Floor Type: Wood Laminate
Additional Rooms Info:
Rooms: Sun Room, Storage
Basement: Full, EnglishRooms: Sun Room, Storage
Other Specifics
| 2 | |
| Concrete Perimeter | |
| Garage | |
| — | |
| — | |
| — | |
| Deck | |
| — | |
| 25 X 115 | |
| — | |
| Full | |
| Vaulted/Cathedral Ceilings | |
| Range, Microwave, Dishwasher, Refrigerator, Washer, Dryer | |
| Not in DB | |
| — | |
| — | |
| — |
Tax History
| Year | Property Taxes |
|---|---|
| 2012 | $5,964 |
| 2026 | $9,817 |
Contact Agent
Nearby Similar Homes
1619 Summerdale Avenue, Chicago, Illinois 60640
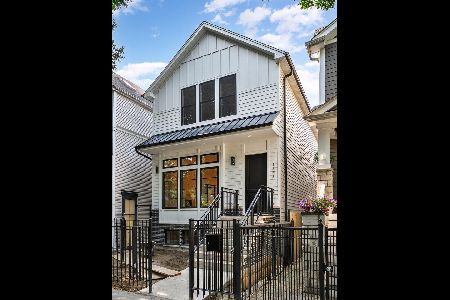
For Sale
$1,999,000
6 beds / 4.2 baths / 4,200 ft2
Single Family / Built: 2026
168
1716 Berwyn Avenue, Chicago, Illinois 60640

For Sale
$1,849,000
3 beds / 4.1 baths / 3,843 ft2
Single Family / Built: 2026
36
1633 Winona Street, Chicago, Illinois 60640
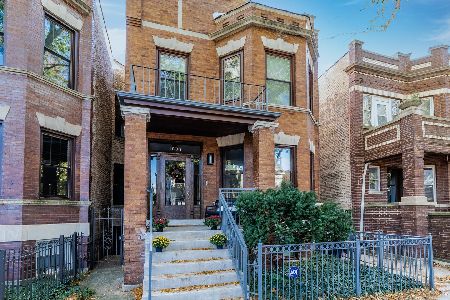
For Sale
$1,500,000
5 beds / 3.1 baths / 3,000 ft2
Single Family / Built: 1905
9
1610 Carmen Avenue, Chicago, Illinois 60640

For Sale
$699,900
3 beds / 3.1 baths / 0 ft2
Single Family / Built: 1895
52
5809 Paulina Street, Chicago, Illinois 60660
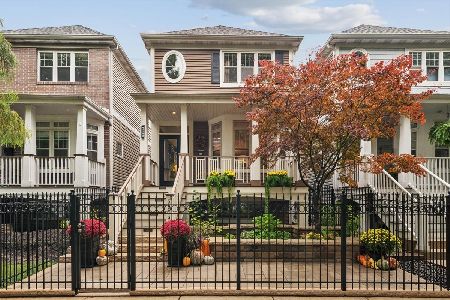
For Sale
$1,590,000
4 beds / 3.1 baths / 3,100 ft2
Single Family / Built: 2004
7
4896 Hermitage Avenue, Chicago, Illinois 60640
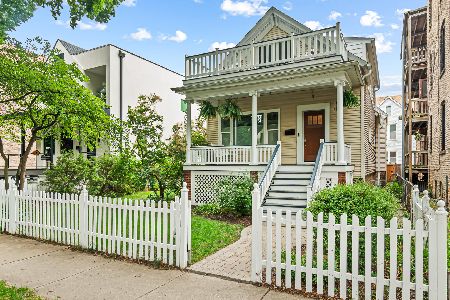
For Sale
$1,000,000
3 beds / 3.0 baths / 0 ft2
Single Family / Built: 1886
16
Nearby Sold Comparables
5400 Ashland Avenue, Chicago, Illinois 60640

Sold
$599,000
3 beds / 1.1 baths / 0 ft2
Single Family / Built: 1956
2245
5400 Ashland Avenue, Chicago, Illinois 60640

Sold
$775,000
2 beds / 2.0 baths / 0 ft2
Single Family / Built: 1956
1543
5338 Ashland Avenue, Chicago, Illinois 60640

Sold
$675,000
3 beds / 3.1 baths / 4,000 ft2
Single Family / Built: 1997
3010
5338 Ashland Avenue, Chicago, Illinois 60640

Sold
$899,000
3 beds / 3.1 baths / 4,000 ft2
Single Family / Built: 1999
385
5341 Ashland Avenue, Chicago, Illinois 60640
Sold
$488,500
3 beds / 2.1 baths / 2,400 ft2
Single Family / Built: 1896
3109
1626 Summerdale Avenue, Chicago, Illinois 60640

Sold
$999,500
4 beds / 3.1 baths / 4,000 ft2
Single Family / Built: 1901
1873
Contact Agent
Listing Provided By
Berkshire Hathaway HomeServices KoenigRubloff
