

535 8th Avenue, La Grange, Illinois 60525
Sorry, we are updating photos, please update this page in 15 minutes
$290,000
|
Sold
|
|
| Status: | Closed |
| Sqft: | 1,400 |
| Cost/Sqft: | $207 |
| Beds: | 3 |
| Baths: | 2 |
| Year Built: | 1957 |
| Property Taxes: | $6,221 |
| Days On Market: | 4140 |
| Lot Size: | 0,00 |
Description
Solid Brick Ranch withing walking distance to Elementary School and Park. Remodeled Eat in Kitchen with Stainless Appliances, Oak Cabinets, Corian Countertops. Refinished Hardwood floors throughout most of the house, except Pergo in Kitchen/Dining. Updated Bathroom with Slate Tile and Double Vanity Sinks. Back Yard is landscaped. Newer Boiler and Central Air, Full knotty Pine paneled Basement ready for your rec room includes a half bath. All window treatments and Appliances Stay. Short Distance to Downtown LaGrange.
Property Specifics
| Single Family | |
| — | |
| Ranch | |
| 1957 | |
| Full | |
| Brick | |
| Asphalt | |
| — | |
| No | |
| — |
| Cook | |
| — | |
| 0 / Not Applicable | |
| None | |
| Lake Michigan | |
| Sewer-Storm | |
| Central Air | |
| Natural Gas, Steam, Baseboard, Radiant | |
| 08979458 | |
| 18092030110000 |
Nearby Schools
| NAME: | DISTRICT: | DISTANCE: | |
|---|---|---|---|
|
Grade School
Seventh Ave Elementary School |
105 | — | |
|
Middle School
Wm F Gurrie Middle School |
105 | Not in DB | |
|
High School
Lyons Twp High School |
204 | Not in DB | |
Property History
| DATE: | EVENT: | PRICE: | SOURCE: |
|---|---|---|---|
| 2 Mar, 2016 | Sold | $290,000 | MRED MLS |
| 1 Mar, 2016 | Under contract | $289,900 | MRED MLS |
| — | Last price change | $300,000 | MRED MLS |
| 11 Jul, 2015 | Listed for sale | $315,000 | MRED MLS |
Sorry, we are updating photos, please update this page in 15 minutes
Room Specifics
All Bedroom Info:
Total Bedrooms: 3
Bedrooms Above Ground: 3
Bedrooms Below Ground: 0
Total Bedrooms: 3
Bedrooms Above Ground: 3
Bedrooms Below Ground: 0
Second Bedroom Info:
Dimensions: —
Location: —Dimensions: —
Floor Type: Hardwood
Third Bedroom Info:
Dimensions: —
Location: —Dimensions: —
Floor Type: Hardwood
Bathroom Info:
Full Bathrooms: 2
Partial Bathrooms: 1Full Bathrooms: 2
Bathroom Amenities: —
Bathroom in Basement: 1
Dining Room Info:
Dimensions: —
Location: —Dimensions: —
Floor Type: Hardwood
Kitchen Info:
Dimensions: —
Location: —Dimensions: —
Floor Type: Wood Laminate
Features: Eating Area-Table Space
Living Room Info:
Dimensions: —
Location: —Dimensions: —
Floor Type: Hardwood
Additional Rooms Info:
Rooms: Recreation Room, Storage
Basement: FullRooms: Recreation Room, Storage
Other Specifics
| 2 | |
| Concrete Perimeter | |
| Garage | |
| — | |
| — | |
| — | |
| — | |
| — | |
| 50X135 | |
| — | |
| None | |
| Hardwood Floors | |
| Range, Dishwasher, Refrigerator, Washer, Dryer | |
| Not in DB | |
| — | |
| — | |
| — |
Tax History
| Year | Property Taxes |
|---|---|
| 2016 | $6,221 |
Contact Agent
Nearby Similar Homes
545 6th Avenue, La Grange, Illinois 60525

For Sale
$525,000
3 beds / 2.1 baths / 1,503 ft2
Single Family / Built: 1958
1
4635 Eberly Avenue, Brookfield, Illinois 60513
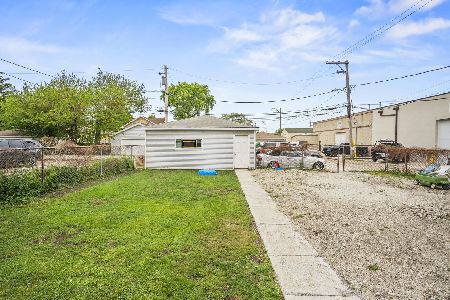
For Sale
$299,000
3 beds / 2.0 baths / 1,278 ft2
Single Family / Built: 1916
117
732 Ashland Avenue, La Grange, Illinois 60525

For Sale
$797,000
3 beds / 2.1 baths / 1,585 ft2
Single Family / Built: 1941
53
4610 Dubois Boulevard, Brookfield, Illinois 60513
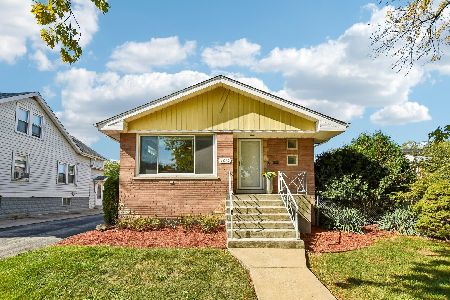
For Sale
$455,000
3 beds / 2.0 baths / 2,000 ft2
Single Family / Built: 1959
20
840 Ashland Avenue, La Grange, Illinois 60525

For Sale
$550,000
3 beds / 1.1 baths / 1,595 ft2
Single Family / Built: 1951
19
4246 Blanchan Avenue, Brookfield, Illinois 60513
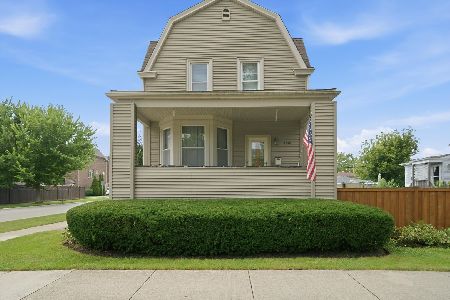
For Sale
$365,000
4 beds / 1.0 baths / 1,408 ft2
Single Family / Built: 1901
70
Nearby Sold Comparables
533 8th Avenue, La Grange, Illinois 60525

Sold
$795,000
4 beds / 2.1 baths / 2,579 ft2
Single Family / Built: 1930
62
533 8th Avenue, La Grange, Illinois 60525

Sold
$424,900
4 beds / 2.1 baths / 2,266 ft2
Single Family / Built: 1931
3171
541 8th Avenue, La Grange, Illinois 60525
Sold
$359,500
3 beds / 2.0 baths / 1,311 ft2
Single Family / Built: 1956
6070
525 8th Avenue, La Grange, Illinois 60525
Sold
$339,900
3 beds / 1.1 baths / 1,368 ft2
Single Family / Built: 1958
2605
545 8th Avenue, La Grange, Illinois 60525
Sold
$344,900
2 beds / 2.0 baths / 1,300 ft2
Single Family / Built: 1963
4928
521 8th Avenue, La Grange, Illinois 60525
Sold
$279,000
3 beds / 1.0 baths / 1,166 ft2
Single Family / Built: 1957
3696
Contact Agent
Listing Provided By
Keller Williams Preferred Rlty
