

535 Lill Street, Barrington, Illinois 60010
Subdivision > Barrington Village
Sorry, we are updating photos, please update this page in 15 minutes
$285,000
|
Sold
|
|
| Status: | Closed |
| Sqft: | 957 |
| Cost/Sqft: | $298 |
| Beds: | 2 |
| Baths: | 1 |
| Year Built: | 1952 |
| Property Taxes: | $5,164 |
| Days On Market: | 2426 |
| Lot Size: | 0,21 |
Description
WALK to TOWN & TRAIN for Under $300K?!! ADORABLE VILLAGE BRICK RANCH! HARDWOOD FLOORS throughout! UPDATED kitchen with Stainless Steel appliances, pantry, decorative glass cabinets & a window overlooking the HUGE backyard! UPDATED Bath! FRESHLY painted! Spacious living & dining rooms! HUGE finished basement with plenty of room for family room, rec room or MAN CAVE! Loads of storage closets! Deep backyard with STAMPED concrete patio! OVERSIZED concrete drive with stamped concrete walk & front patio! TOP rated BARRINGTON Dist 220 SCHOOLS! Hurry!!
Property Specifics
| Single Family | |
| — | |
| Ranch | |
| 1952 | |
| Full | |
| Brick | |
| Asphalt | |
| RANCH | |
| No | |
| 0.21 |
| Cook | |
| Barrington Village | |
| — / Not Applicable | |
| None | |
| Lake Michigan | |
| Public Sewer | |
| Central Air | |
| Natural Gas, Forced Air | |
| 10653184 | |
| 01011220150000 |
Nearby Schools
| NAME: | DISTRICT: | DISTANCE: | |
|---|---|---|---|
|
Grade School
Hough Street Elementary School |
220 | — | |
|
Middle School
Barrington Middle School Prairie |
220 | Not in DB | |
|
High School
Barrington High School |
220 | Not in DB | |
Property History
| DATE: | EVENT: | PRICE: | SOURCE: |
|---|---|---|---|
| 21 Apr, 2020 | Sold | $285,000 | MRED MLS |
| 6 Mar, 2020 | Under contract | $285,000 | MRED MLS |
| 2 Mar, 2020 | Listed for sale | $285,000 | MRED MLS |
Sorry, we are updating photos, please update this page in 15 minutes
Room Specifics
All Bedroom Info:
Total Bedrooms: 2
Bedrooms Above Ground: 2
Bedrooms Below Ground: 0
Total Bedrooms: 2
Bedrooms Above Ground: 2
Bedrooms Below Ground: 0
Second Bedroom Info:
Dimensions: —
Location: —Dimensions: —
Floor Type: Hardwood
Bathroom Info:
Full Bathrooms: 1
Partial Bathrooms: 0Full Bathrooms: 1
Bathroom Amenities: —
Bathroom in Basement: 0
Dining Room Info:
Dimensions: —
Location: —Dimensions: —
Floor Type: Hardwood
Kitchen Info:
Dimensions: —
Location: —Dimensions: —
Floor Type: Hardwood
Features: Pantry-Closet
Laundry Room Info:
Dimensions: —
Location: —Dimensions: —
Floor Type: Other
Living Room Info:
Dimensions: —
Location: —Dimensions: —
Floor Type: Hardwood
Additional Rooms Info:
Rooms: Recreation Room
Basement: FullRooms: Recreation Room
Other Specifics
| 1 | |
| Concrete Perimeter | |
| Garage | |
| — | |
| — | |
| — | |
| Stamped Concrete Patio | |
| — | |
| 63X150X62X150 | |
| — | |
| None | |
| Hardwood Floors, First Floor Bedroom, First Floor Full Bath | |
| Range, Microwave, Dishwasher, Refrigerator, Freezer, Stainless Steel Appliance(s) | |
| Not in DB | |
| Park, Pool, Curbs, Sidewalks, Street Lights, Street Paved | |
| — | |
| — |
Tax History
| Year | Property Taxes |
|---|---|
| 2020 | $5,164 |
Contact Agent
Nearby Similar Homes
135 Russell Street, Barrington, Illinois 60010
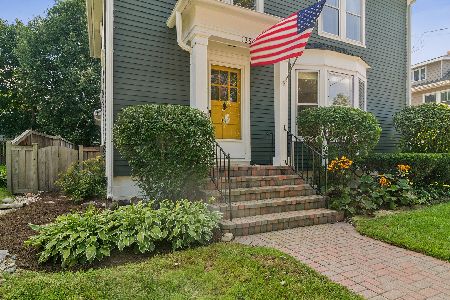
For Sale
$695,000
4 beds / 2.0 baths / 2,169 ft2
Single Family / Built: 1917
15
129 Sturtz Street, Barrington, Illinois 60010
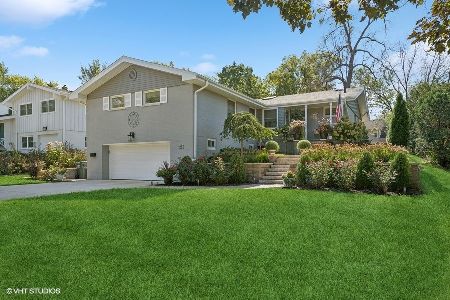
For Sale
$695,000
3 beds / 2.0 baths / 1,756 ft2
Single Family / Built: 1956
18
418 Hough Street, Barrington, Illinois 60010
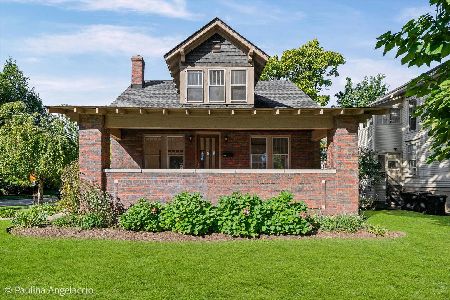
For Sale
$589,000
4 beds / 2.0 baths / 2,000 ft2
Single Family / Built: 1925
15
135 Lake Street, Barrington, Illinois 60010
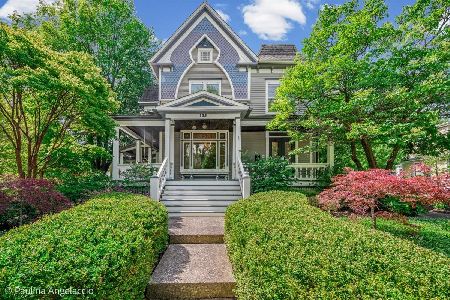
For Sale
$1,499,000
5 beds / 3.1 baths / 4,152 ft2
Single Family / Built: 1893
17
412 Dundee Avenue, Barrington, Illinois 60010
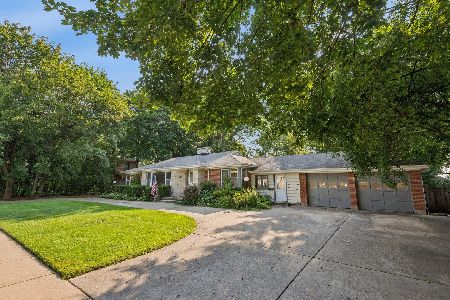
For Sale
$550,000
3 beds / 2.1 baths / 2,039 ft2
Single Family / Built: 1951
50
203 Dundee Avenue, Barrington, Illinois 60010
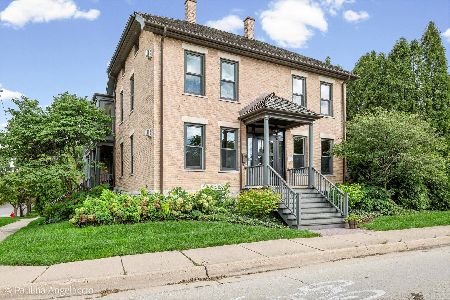
For Sale
$1,799,000
5 beds / 8.1 baths / 6,303 ft2
Single Family / Built: 1894
7
Nearby Sold Comparables
545 Lill Street, Barrington, Illinois 60010

Sold
$279,900
3 beds / 2.0 baths / 0 ft2
Single Family / Built: 1954
1396
545 Lill Street, Barrington, Illinois 60010

Sold
$599,000
3 beds / 3.0 baths / 2,600 ft2
Single Family / Built: 1954
1253
135 Coolidge Avenue, Barrington, Illinois 60010

Sold
$459,900
3 beds / 2.0 baths / 2,004 ft2
Single Family / Built: 1964
3829
130 Monument Avenue, Barrington, Illinois 60010
Sold
$259,900
3 beds / 2.1 baths / 1,561 ft2
Single Family / Built: 1970
5310
123 Coolidge Avenue, Barrington, Illinois 60010
Sold
$845,000
4 beds / 3.0 baths / 3,632 ft2
Single Family / Built: —
4858
534 Lill Street, Barrington, Illinois 60010
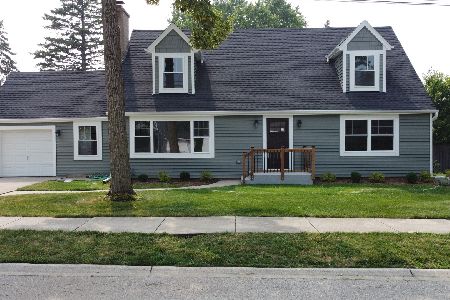
Sold
$599,900
3 beds / 2.2 baths / 2,658 ft2
Single Family / Built: 1950
1211
Contact Agent
Listing Provided By
RE/MAX At Home
