

535 Longwood Avenue, Glencoe, Illinois 60022
Subdivision > East Glencoe
Sorry, we are updating photos, please update this page in 15 minutes
$2,400,000
|
Sold
|
|
| Status: | Closed |
| Sqft: | 0 |
| Cost/Sqft: | — |
| Beds: | 6 |
| Baths: | 7 |
| Year Built: | 1903 |
| Property Taxes: | $39,147 |
| Days On Market: | 4241 |
| Lot Size: | 0,40 |
Description
An architectural masterpiece impeccably restored-This historic home exudes a grand aura while it is perfect for everyday living & entertaining. Meticulous craftsmanship & amenities: DeGuilio Kit, 3 levels w/elevator access. Fine details: marble, tile roof, copper gutters, plaster moldings & bridal staircase. 1st flr paneled library, fab 3rd flr, Lake views. 3 c att gar. Historical cert tax assess freeze pending.
Property Specifics
| Single Family | |
| — | |
| — | |
| 1903 | |
| Full, Walkout | |
| Brick, Stucco | |
| Tile | |
| — | |
| No | |
| 0.4 |
| Cook | |
| East Glencoe | |
| 0 / Not Applicable | |
| None | |
| Lake Michigan | |
| Public Sewer | |
| Central Air, Zoned | |
| Natural Gas, Forced Air, Steam, Sep Heating Systems - 2+, Zoned | |
| 08867564 | |
| 05081010470000 |
Nearby Schools
| NAME: | DISTRICT: | DISTANCE: | |
|---|---|---|---|
|
Grade School
South Elementary School |
35 | — | |
|
Middle School
Central School |
35 | Not in DB | |
|
High School
New Trier Twp H.s. Northfield/wi |
203 | Not in DB | |
|
Alternate Elementary School
West School |
— | Not in DB | |
Property History
| DATE: | EVENT: | PRICE: | SOURCE: |
|---|---|---|---|
| 25 Oct, 2011 | Sold | $1,575,000 | MRED MLS |
| 6 Jul, 2011 | Under contract | $1,799,000 | MRED MLS |
| 25 Apr, 2011 | Listed for sale | $1,799,000 | MRED MLS |
| 6 Jul, 2015 | Sold | $2,400,000 | MRED MLS |
| 19 May, 2015 | Under contract | $2,850,000 | MRED MLS |
| 20 Mar, 2015 | Listed for sale | $2,850,000 | MRED MLS |
| 7 Jul, 2020 | Sold | $2,442,000 | MRED MLS |
| 25 May, 2020 | Under contract | $2,499,000 | MRED MLS |
| 2 Mar, 2020 | Listed for sale | $2,499,000 | MRED MLS |
Sorry, we are updating photos, please update this page in 15 minutes
Room Specifics
All Bedroom Info:
Total Bedrooms: 6
Bedrooms Above Ground: 6
Bedrooms Below Ground: 0
Total Bedrooms: 6
Bedrooms Above Ground: 6
Bedrooms Below Ground: 0
Second Bedroom Info:
Dimensions: —
Location: —Dimensions: —
Floor Type: Hardwood
Third Bedroom Info:
Dimensions: —
Location: —Dimensions: —
Floor Type: Hardwood
Fourth Bedroom Info:
Dimensions: —
Location: —Dimensions: —
Floor Type: Hardwood
Bathroom Info:
Full Bathrooms: 7
Partial Bathrooms: 1Full Bathrooms: 7
Bathroom Amenities: Whirlpool, Double Sink
Bathroom in Basement: 1
Dining Room Info:
Dimensions: —
Location: —Dimensions: —
Floor Type: Hardwood
Kitchen Info:
Dimensions: —
Location: —Dimensions: —
Floor Type: Hardwood
Features: Eating Area-Table Space, Island
Living Room Info:
Dimensions: —
Location: —Dimensions: —
Floor Type: Hardwood
Family Room Info:
Dimensions: —
Location: —Dimensions: —
Floor Type: Hardwood
Additional Rooms Info:
Rooms: Bedroom 5, Bedroom 6, Foyer, Gallery, Game Room, Library, Media Room, Office, Study, Heated Sun Room
Basement: Full, WalkoutRooms: Bedroom 5, Bedroom 6, Foyer, Gallery, Game Room, Library, Media Room, Office, Study, Heated Sun Room
Other Specifics
| 3 | |
| — | |
| Garage | |
| — | |
| — | |
| — | |
| Balcony, Deck | |
| — | |
| 101X178X168X100 | |
| Finished,Full,Interior Stair | |
| Full | |
| Vaulted/Cathedral Ceilings, Bar-Wet, Elevator, Hardwood Floors, Second Floor Laundry | |
| Double Oven, Range, Microwave, Dishwasher, Refrigerator, High End Refrigerator, Washer, Dryer | |
| Not in DB | |
| Sidewalks, Street Lights | |
| — | |
| — |
Tax History
| Year | Property Taxes |
|---|---|
| 2011 | $24,453 |
| 2015 | $39,147 |
| 2020 | $33,282 |
Contact Agent
Nearby Similar Homes
621 Sheridan Road, Glencoe, Illinois 60022
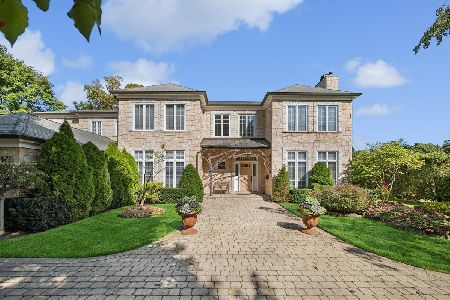
For Sale
$2,975,000
6 beds / 6.1 baths / 5,903 ft2
Single Family / Built: 1998
50
677 Sheridan Road, Glencoe, Illinois 60022
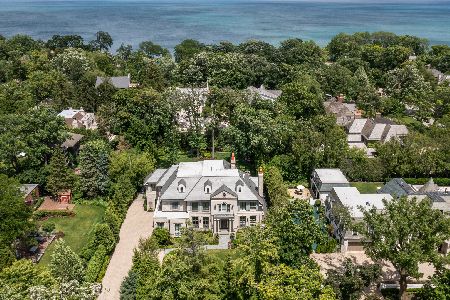
For Sale
$6,750,000
5 beds / 7.2 baths / 10,000 ft2
Single Family / Built: 2019
120
395 Greenleaf Avenue, Glencoe, Illinois 60022
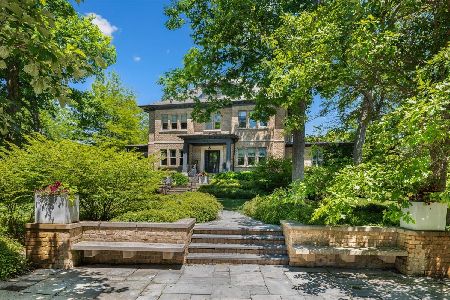
For Sale
$5,599,900
6 beds / 6.3 baths / 6,500 ft2
Single Family / Built: 1912
129
770 Sheridan Road, Glencoe, Illinois 60022
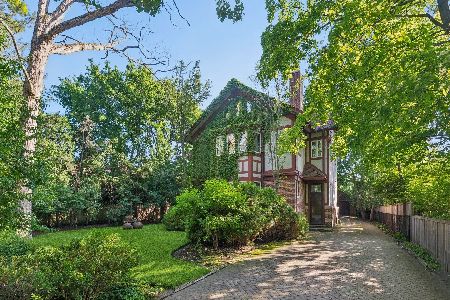
For Sale
$1,999,000
6 beds / 4.1 baths / 3,768 ft2
Single Family / Built: 1911
119
361 Adams Avenue, Glencoe, Illinois 60022
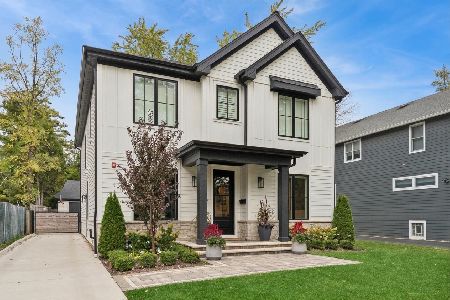
For Sale
$2,399,000
4 beds / 4.1 baths / 4,207 ft2
Single Family / Built: 2023
10
130 Maple Hill Road, Glencoe, Illinois 60022
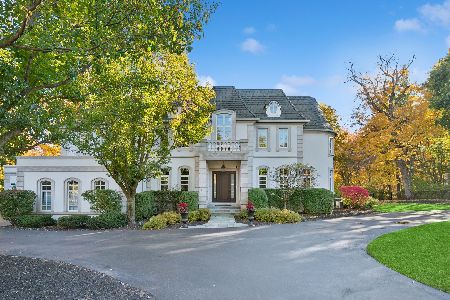
For Sale
$3,690,000
4 beds / 4.2 baths / 6,872 ft2
Single Family / Built: 2001
94
Nearby Sold Comparables
535 Longwood Avenue, Glencoe, Illinois 60022

Sold
$1,799,000
5 beds / 5.1 baths / 0 ft2
Single Family / Built: 1903
5666

525 Longwood Avenue, Glencoe, Illinois 60022
Sold
$2,150,000
5 beds / 5.1 baths / 0 ft2
Single Family / Built: —
6636
529 Longwood Avenue, Glencoe, Illinois 60022
Sold
$3,900,000
5 beds / 4.2 baths / 4,567 ft2
Single Family / Built: 2003
4651
530 Longwood Avenue, Glencoe, Illinois 60022
Sold
$1,395,000
5 beds / 4.1 baths / 0 ft2
Single Family / Built: 1915
5988
Contact Agent
Listing Provided By
Coldwell Banker Residential
