

535 Spring Street, South Elgin, Illinois 60177
Sorry, we are updating photos, please update this page in 15 minutes
$167,000
|
Sold
|
|
| Status: | Closed |
| Sqft: | 1,160 |
| Cost/Sqft: | $149 |
| Beds: | 2 |
| Baths: | 2 |
| Year Built: | 1960 |
| Property Taxes: | $4,457 |
| Days On Market: | 3165 |
| Lot Size: | 0,22 |
Description
Fabulous ranch home with lots of natural light creating a cozy family setting. Great kitchen with plenty of cooking and storage space. Separate dining room for those wonderful family gatherings. A FULL basement with room to roam. Easy to finish with some insulation and drywall to make it your dream entertaining/recreation area. Attached garage. Fully fenced yard with a shed and patio area for those upcoming barbecues. Close to shopping, transportation. Basement is an additional 1160 sq ft.
Property Specifics
| Single Family | |
| — | |
| Ranch | |
| 1960 | |
| Full | |
| Vinyl Siding, Stone | |
| — | |
| RANCH | |
| No | |
| 0.22 |
| Kane | |
| — | |
| 0 / Not Applicable | |
| None | |
| Public | |
| Public Sewer | |
| Central Air | |
| Natural Gas, Forced Air | |
| 09884366 | |
| 0634279003 |
Nearby Schools
| NAME: | DISTRICT: | DISTANCE: | |
|---|---|---|---|
|
Grade School
Willard Elementary School |
46 | — | |
|
Middle School
Kenyon Woods Middle School |
46 | Not in DB | |
|
High School
South Elgin High School |
46 | Not in DB | |
Property History
| DATE: | EVENT: | PRICE: | SOURCE: |
|---|---|---|---|
| 12 Jun, 2015 | Sold | $153,000 | MRED MLS |
| 8 May, 2015 | Under contract | $164,900 | MRED MLS |
| 11 Apr, 2015 | Listed for sale | $164,900 | MRED MLS |
| 30 Apr, 2018 | Sold | $167,000 | MRED MLS |
| 24 Mar, 2018 | Under contract | $172,900 | MRED MLS |
| 13 Mar, 2018 | Listed for sale | $172,900 | MRED MLS |
Sorry, we are updating photos, please update this page in 15 minutes
Room Specifics
All Bedroom Info:
Total Bedrooms: 2
Bedrooms Above Ground: 2
Bedrooms Below Ground: 0
Total Bedrooms: 2
Bedrooms Above Ground: 2
Bedrooms Below Ground: 0
Second Bedroom Info:
Dimensions: —
Location: —Dimensions: —
Floor Type: Hardwood
Bathroom Info:
Full Bathrooms: 2
Partial Bathrooms: 0Full Bathrooms: 2
Bathroom Amenities: —
Bathroom in Basement: 1
Dining Room Info:
Dimensions: —
Location: —Dimensions: —
Floor Type: Carpet
Kitchen Info:
Dimensions: —
Location: —Dimensions: —
Floor Type: Ceramic Tile
Features: Pantry-Closet
Living Room Info:
Dimensions: —
Location: —Dimensions: —
Floor Type: Carpet
Family Room Info:
Dimensions: —
Location: —Dimensions: —
Floor Type: Carpet
Additional Rooms Info:
Rooms: No additional rooms
Basement: FullRooms: No additional rooms
Other Specifics
| 1 | |
| — | |
| Garage | |
| — | |
| — | |
| — | |
| Patio | |
| Fenced Yard | |
| 71X134X68X142 | |
| Unfinished | |
| None | |
| Hardwood Floors, First Floor Bedroom, First Floor Full Bath | |
| Range, Microwave, Refrigerator, Washer, Dryer | |
| Not in DB | |
| Sidewalks, Street Lights, Street Paved | |
| — | |
| — |
Tax History
| Year | Property Taxes |
|---|---|
| 2015 | $2,963 |
| 2018 | $4,457 |
Contact Agent
Nearby Similar Homes
541 Dean Drive, South Elgin, Illinois 60177
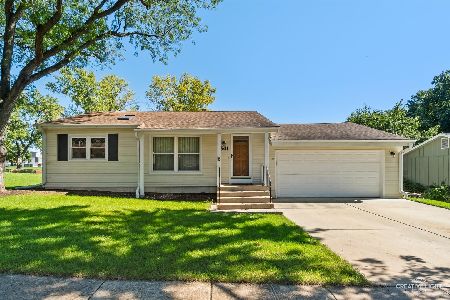
For Sale
$359,900
3 beds / 1.1 baths / 1,052 ft2
Single Family / Built: 1976
37
586 Liberty Avenue, South Elgin, Illinois 60177

For Sale
$425,000
3 beds / 2.1 baths / 1,730 ft2
Single Family / Built: 1989
61
480 Charles Court, South Elgin, Illinois 60177

For Sale
$394,900
4 beds / 2.0 baths / 2,100 ft2
Single Family / Built: 1977
6
125 Middle Street, South Elgin, Illinois 60177
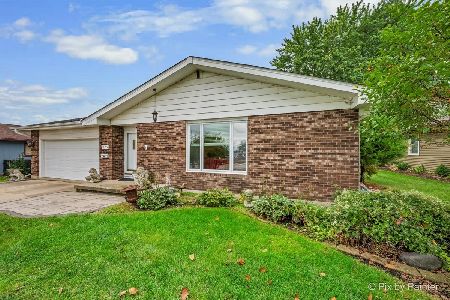
For Sale
$315,000
3 beds / 1.1 baths / 1,500 ft2
Single Family / Built: 1978
46
126 Bunkerhill Avenue, South Elgin, Illinois 60177

For Sale
$340,000
3 beds / 1.1 baths / 1,614 ft2
Single Family / Built: 1968
48
889 Kane Street, South Elgin, Illinois 60177

For Sale
$364,900
3 beds / 2.1 baths / 1,154 ft2
Single Family / Built: 1969
22
Nearby Sold Comparables
535 Spring Street, South Elgin, Illinois 60177

Sold
$164,900
2 beds / 2.0 baths / 1,160 ft2
Single Family / Built: 1960
4232
505 Spring Street, South Elgin, Illinois 60177

Sold
$235,000
3 beds / 1.0 baths / 1,040 ft2
Single Family / Built: 1958
785
505 Spring Street, South Elgin, Illinois 60177
Sold
$189,900
3 beds / 1.0 baths / 0 ft2
Single Family / Built: 1957
7098
3 Saratoga Court, South Elgin, Illinois 60177
Sold
$109,900
3 beds / 1.0 baths / 1,040 ft2
Single Family / Built: 1959
5584
15 Saratoga Court, South Elgin, Illinois 60177

Sold
$249,900
2 beds / 1.0 baths / 1,040 ft2
Single Family / Built: 1959
722
141 Carla Drive, South Elgin, Illinois 60177
Sold
$99,900
4 beds / 1.1 baths / 1,476 ft2
Single Family / Built: —
5309
Contact Agent
Listing Provided By
Keller Williams Inspire
