

535 Stoffa Avenue, Elburn, Illinois 60119
Subdivision > Blackberry Creek
Sorry, we are updating photos, please update this page in 15 minutes
$265,000
|
Sold
|
|
| Status: | Closed |
| Sqft: | 2,486 |
| Cost/Sqft: | $109 |
| Beds: | 4 |
| Baths: | 4 |
| Year Built: | 2003 |
| Property Taxes: | $6,922 |
| Days On Market: | 3803 |
| Lot Size: | 0,00 |
Description
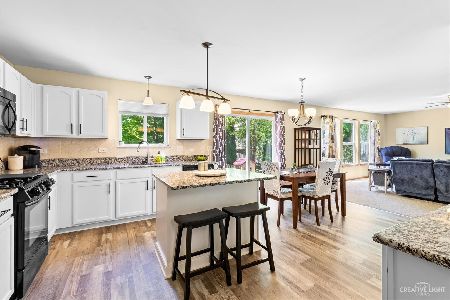
Fantastic home with many updates that has 4/5 bedrooms, 3 1/2 bathrooms, a 3 car garage, and finished basement. New carpet in the main level and fresh paint throughout home. Best priced 4+ bedroom in Blackberry Creek so don't be late! New ceiling fans and fixtures in many rooms. Walk in closets in 3 bedrooms. Freshly manicured landscaping and a maintenance free aluminum fence in the back yard. Located so close enough to the Metra station you could walk there. Quick/flexible closing date available. Move in before school starts.
Property Specifics
| Single Family | |
| — | |
| — | |
| 2003 | |
| Full | |
| Vinyl Siding | |
| Asphalt | |
| — | |
| No | |
| — |
| Kane | |
| Blackberry Creek | |
| 214 / Annual | |
| None | |
| Public | |
| Public Sewer | |
| Central Air | |
| Natural Gas, Forced Air | |
| 09246151 | |
| 1108128003 |
Property History
| DATE: | EVENT: | PRICE: | SOURCE: |
|---|---|---|---|
| 2 Jun, 2011 | Sold | $181,000 | MRED MLS |
| 29 Apr, 2011 | Under contract | $187,900 | MRED MLS |
| 26 Apr, 2011 | Listed for sale | $187,900 | MRED MLS |
| 2 Sep, 2016 | Sold | $265,000 | MRED MLS |
| 7 Aug, 2016 | Under contract | $269,900 | MRED MLS |
| 3 Jun, 2016 | Listed for sale | $269,900 | MRED MLS |
| 20 Jul, 2021 | Sold | $345,000 | MRED MLS |
| 13 Jun, 2021 | Under contract | $345,000 | MRED MLS |
| 11 Jun, 2021 | Listed for sale | $345,000 | MRED MLS |
Sorry, we are updating photos, please update this page in 15 minutes
Room Specifics
All Bedroom Info:
Total Bedrooms: 5
Bedrooms Above Ground: 4
Bedrooms Below Ground: 1
Total Bedrooms: 5
Bedrooms Above Ground: 4
Bedrooms Below Ground: 1
Second Bedroom Info:
Dimensions: —
Location: —Dimensions: —
Floor Type: Carpet
Third Bedroom Info:
Dimensions: —
Location: —Dimensions: —
Floor Type: Carpet
Fourth Bedroom Info:
Dimensions: —
Location: —Dimensions: —
Floor Type: Carpet
Bathroom Info:
Full Bathrooms: 4
Partial Bathrooms: 1Full Bathrooms: 4
Bathroom Amenities: Separate Shower
Bathroom in Basement: 1
Kitchen Info:
Dimensions: —
Location: —Dimensions: —
Floor Type: Vinyl
Features: Eating Area-Table Space
Laundry Room Info:
Dimensions: —
Location: —Dimensions: —
Floor Type: Vinyl
Living Room Info:
Dimensions: —
Location: —Dimensions: —
Floor Type: Carpet
Family Room Info:
Dimensions: —
Location: —Dimensions: —
Floor Type: Carpet
Additional Rooms Info:
Rooms: Recreation Room, Bedroom 5, Walk In Closet
Basement: FullRooms: Recreation Room, Bedroom 5, Walk In Closet
Other Specifics
| 3 | |
| Concrete Perimeter | |
| Garage | |
| — | |
| — | |
| — | |
| — | |
| Fenced Yard, Rear of Lot | |
| 120 X 70 | |
| Full | |
| Full | |
| First Floor Laundry | |
| Range, Microwave, Dishwasher, Refrigerator, Disposal | |
| Not in DB | |
| Sidewalks, Street Lights, Street Paved | |
| — | |
| — |
Tax History
| Year | Property Taxes |
|---|---|
| 2011 | $5,951 |
| 2016 | $6,922 |
| 2021 | $8,633 |
Contact Agent
Nearby Similar Homes
624 Holbrook Avenue, Elburn, Illinois 60119

For Sale
$550,000
4 beds / 3.1 baths / 3,450 ft2
Single Family / Built: 2004
58
1075 Robinson Street, Elburn, Illinois 60119

For Sale
$487,500
4 beds / 2.1 baths / 3,200 ft2
Single Family / Built: 2004
45
1140 Berry Street, Elburn, Illinois 60119

For Sale
$469,000
5 beds / 3.0 baths / 2,931 ft2
Single Family / Built: 2005
54
845 Citizen Avenue, Elburn, Illinois 60119

For Sale
$700,000
4 beds / 2.1 baths / 2,758 ft2
Single Family / Built: 2014
29
1414 Seaton Street, Elburn, Illinois 60119

For Sale
$645,000
5 beds / 4.0 baths / 3,388 ft2
Single Family / Built: 2005
8
1413 Seaton Street, Elburn, Illinois 60119

For Sale
$568,000
4 beds / 2.1 baths / 2,689 ft2
Single Family / Built: 2004
75
Nearby Sold Comparables
535 Stoffa Avenue, Elburn, Illinois 60119

Sold
$187,900
4 beds / 3.1 baths / 2,486 ft2
Single Family / Built: 2003
5668
535 Stoffa Avenue, Elburn, Illinois 60119
Sold
$345,000
4 beds / 3.1 baths / 2,486 ft2
Single Family / Built: 2003
1969
557 Stoffa Avenue, Elburn, Illinois 60119
Sold
$220,000
3 beds / 2.2 baths / 2,100 ft2
Single Family / Built: 2003
4832
548 Holbrook Avenue, Elburn, Illinois 60119
Sold
$220,000
4 beds / 2.1 baths / 3,571 ft2
Single Family / Built: 2004
5309
548 Holbrook Avenue, Elburn, Illinois 60119

Sold
$379,900
5 beds / 2.1 baths / 3,571 ft2
Single Family / Built: 2004
1820
524 Holbrook Avenue, Elburn, Illinois 60119
Sold
$295,000
4 beds / 3.1 baths / 2,574 ft2
Single Family / Built: 2004
5549
Contact Agent
Listing Provided By
Kettley & Co. Inc.
