

535 Swain, Elmhurst, Illinois 60126
Sorry, we are updating photos, please update this page in 15 minutes
$385,000
|
Sold
|
|
| Status: | Closed |
| Sqft: | 0 |
| Cost/Sqft: | — |
| Beds: | 4 |
| Baths: | 2 |
| Year Built: | — |
| Property Taxes: | $6,572 |
| Days On Market: | 6331 |
| Lot Size: | 0,00 |
Description
THIS HOME IS PERFECT.GREAT FLR PLAN W/TONS OF NEWS! REMODELED KITCHEN W/CERAMIC FLR & ALL NEWER APPLS.ALL NEW WINDOWS,NEW ROOF.BEAUTIFUL 1ST FLR FAMILY RM ADDITION W/GAS FP & NEW PATIO DOOR OVERLOOKING DECK & AWESOME YARD.HUGE BASEMENT W/DEN/OFFICE-UTILITY RM,REC RM,5TH BDRM & A 3/4 BATH.BASEMENT HAS JUST BEEN WATER PROOFED & GUARANTEE TRANFERABLE.GREAT LOCATION 1/2 BLK FROM PRAIRIE PATH & PARK.AWARD WINNING SCHOOLS!
Property Specifics
| Single Family | |
| — | |
| Bungalow | |
| — | |
| Full | |
| Stucco | |
| Asphalt | |
| — | |
| No | |
| — |
| Du Page | |
| — | |
| 0 / Not Applicable | |
| None | |
| Lake Michigan | |
| Sewer-Storm | |
| Central Air | |
| Natural Gas, Forced Air | |
| 07273358 | |
| 0611220050 |
Nearby Schools
| NAME: | DISTRICT: | DISTANCE: | |
|---|---|---|---|
|
Grade School
Lincoln Elementary School |
205 | — | |
|
Middle School
Bryan Middle School |
205 | Not in DB | |
|
High School
York Community High School |
205 | Not in DB | |
Property History
| DATE: | EVENT: | PRICE: | SOURCE: |
|---|---|---|---|
| 26 Aug, 2009 | Sold | $385,000 | MRED MLS |
| 21 Jul, 2009 | Under contract | $399,900 | MRED MLS |
| 16 Jul, 2009 | Listed for sale | $399,900 | MRED MLS |
Sorry, we are updating photos, please update this page in 15 minutes
Room Specifics
All Bedroom Info:
Total Bedrooms: 5
Bedrooms Above Ground: 4
Bedrooms Below Ground: 1
Total Bedrooms: 5
Bedrooms Above Ground: 4
Bedrooms Below Ground: 1
Second Bedroom Info:
Dimensions: —
Location: —Dimensions: —
Floor Type: Carpet
Third Bedroom Info:
Dimensions: —
Location: —Dimensions: —
Floor Type: Hardwood
Fourth Bedroom Info:
Dimensions: —
Location: —Dimensions: —
Floor Type: Hardwood
Bathroom Info:
Full Bathrooms: 2
Partial Bathrooms: —Full Bathrooms: 2
Bathroom Amenities: —
Bathroom in Basement: 1
Dining Room Info:
Dimensions: —
Location: —Dimensions: —
Floor Type: Hardwood
Kitchen Info:
Dimensions: —
Location: —Dimensions: —
Floor Type: Ceramic Tile
Features: Eating Area-Table Space
Living Room Info:
Dimensions: —
Location: —Dimensions: —
Floor Type: Hardwood
Family Room Info:
Dimensions: —
Location: —Dimensions: —
Floor Type: Hardwood
Additional Rooms Info:
Rooms: Bedroom 5, Breakfast Room, Den, Loft, Recreation Room
Basement: FullRooms: Bedroom 5, Breakfast Room, Den, Loft, Recreation Room
Other Specifics
| 2 | |
| — | |
| Garage | |
| — | |
| — | |
| — | |
| Deck | |
| — | |
| 50 X 140 | |
| Finished,Full | |
| None | |
| First Floor Bedroom | |
| Range, Microwave, Dishwasher, Refrigerator, Washer, Dryer | |
| Not in DB | |
| Sidewalks, Street Lights, Street Paved | |
| — | |
| Gas Log |
Tax History
| Year | Property Taxes |
|---|---|
| 2009 | $6,572 |
Contact Agent
Nearby Similar Homes
685 Saylor Avenue, Elmhurst, Illinois 60126

For Sale
$1,249,900
4 beds / 4.0 baths / 3,102 ft2
Single Family / Built: 1954
66
693 Spring Road, Elmhurst, Illinois 60126
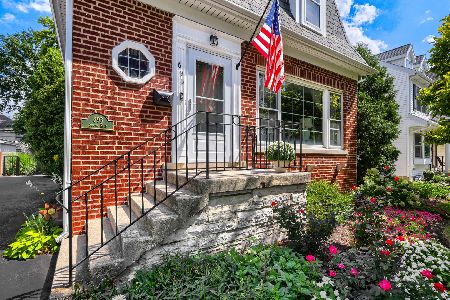
For Sale
$615,000
3 beds / 2.1 baths / 1,890 ft2
Single Family / Built: 1943
75
276 Saint Charles Road, Elmhurst, Illinois 60126
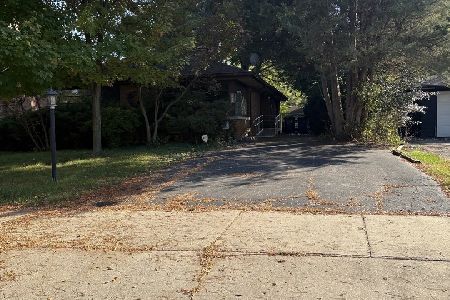
For Sale
$605,000
3 beds / 2.0 baths / 1,663 ft2
Single Family / Built: 1952
38
360 Prospect Avenue, Elmhurst, Illinois 60126
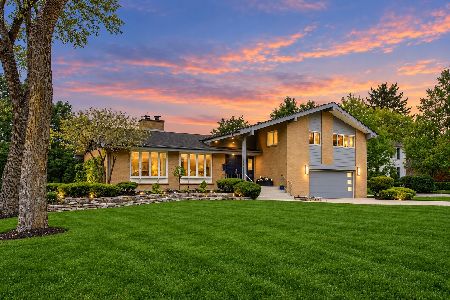
For Sale
$1,295,000
4 beds / 2.1 baths / 4,490 ft2
Single Family / Built: 1958
45
469 York Street, Elmhurst, Illinois 60126
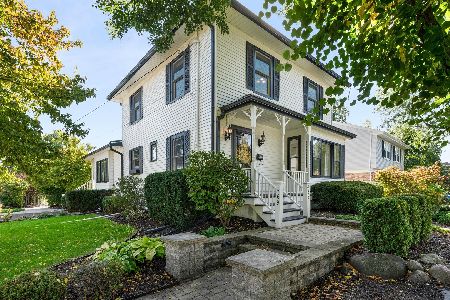
For Sale
$1,039,000
3 beds / 2.1 baths / 2,803 ft2
Single Family / Built: 1911
26
663 Hawthorne Avenue, Elmhurst, Illinois 60126
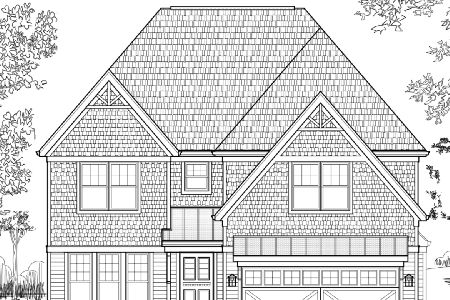
For Sale
$1,679,000
4 beds / 5.0 baths / 3,600 ft2
Single Family / Built: 2025
223
Nearby Sold Comparables
539 Swain Avenue, Elmhurst, Illinois 60126

Sold
$349,900
4 beds / 1.1 baths / 1,458 ft2
Single Family / Built: 1927
4272
525 Swain Avenue, Elmhurst, Illinois 60126
Sold
$359,900
3 beds / 2.0 baths / 1,391 ft2
Single Family / Built: 1935
3114
547 Swain Avenue, Elmhurst, Illinois 60126
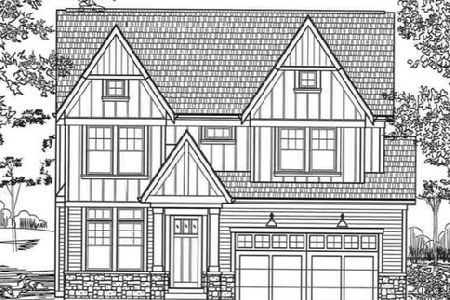
Sold
$1,067,500
4 beds / 4.1 baths / 3,500 ft2
Single Family / Built: 2020
2386
534 Mitchell Avenue, Elmhurst, Illinois 60126
Sold
$259,000
3 beds / 1.0 baths / 993 ft2
Single Family / Built: 1925
4877
534 Mitchell Avenue, Elmhurst, Illinois 60126
Sold
$859,000
4 beds / 4.1 baths / 3,300 ft2
Single Family / Built: 2014
4757
538 Mitchell Avenue, Elmhurst, Illinois 60126
Sold
$399,000
3 beds / 4.0 baths / 1,986 ft2
Single Family / Built: 1925
4594
Contact Agent
Listing Provided By
Berkshire Hathaway HomeServices KoenigRubloff
