

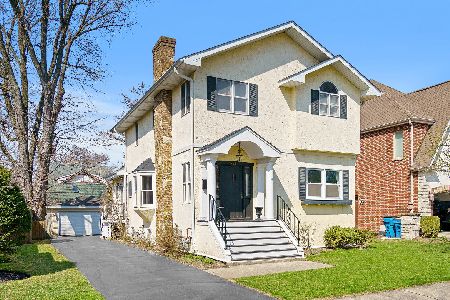
534 Mitchell Avenue, Elmhurst, Illinois 60126
Sorry, we are updating photos, please update this page in 15 minutes
$811,500
|
Sold
|
|
| Status: | Closed |
| Sqft: | 3,300 |
| Cost/Sqft: | $260 |
| Beds: | 4 |
| Baths: | 5 |
| Year Built: | 2014 |
| Property Taxes: | $0 |
| Days On Market: | 4757 |
| Lot Size: | 0,00 |
Description
LOOKING FOR SOMETHING DIFFERENT IN SOUTH ELMHURST? TO BE BUILT NANTUCKET CRAFTSMAN. TONS OF DETAIL. OPEN FLOOR PLAN. PRIVATE STUDY (GREAT HOME OFFICE). GOURMET KITCHEN. OPEN FAMILY ROOM. BREAKFAST NOOK. MUD ROOM. FOUR BEDROOMS. MASTER SUITE W/HUGE WALK-IN. WALK TO SPRING RD SHOPS & RESTAURANTS, PRAIRIE PATH, LINCOLN SCHOOL & PARKS. GREAT HOUSE ON A GREAT LOCATION.
Property Specifics
| Single Family | |
| — | |
| Traditional | |
| 2014 | |
| Full | |
| Other | |
| Asphalt | |
| — | |
| No | |
| — |
| Du Page | |
| — | |
| 0 / Not Applicable | |
| None | |
| Lake Michigan | |
| Sewer-Storm | |
| Central Air | |
| Natural Gas, Forced Air | |
| 08482878 | |
| 0611222016 |
Nearby Schools
| NAME: | DISTRICT: | DISTANCE: | |
|---|---|---|---|
|
Grade School
Lincoln Elementary School |
205 | — | |
|
Middle School
Bryan Middle School |
205 | Not in DB | |
|
High School
York Community High School |
205 | Not in DB | |
Property History
| DATE: | EVENT: | PRICE: | SOURCE: |
|---|---|---|---|
| 5 Sep, 2013 | Sold | $245,000 | MRED MLS |
| 18 Jul, 2013 | Under contract | $259,000 | MRED MLS |
| 9 Jul, 2013 | Listed for sale | $259,000 | MRED MLS |
| 16 Oct, 2014 | Sold | $811,500 | MRED MLS |
| 7 Nov, 2013 | Under contract | $859,000 | MRED MLS |
| 6 Nov, 2013 | Listed for sale | $859,000 | MRED MLS |
Some photos of this home have been virtually staged.
Sorry, we are updating photos, please update this page in 15 minutesRoom Specifics
All Bedroom Info:
Total Bedrooms: 5
Bedrooms Above Ground: 4
Bedrooms Below Ground: 1
Total Bedrooms: 5
Bedrooms Above Ground: 4
Bedrooms Below Ground: 1
Second Bedroom Info:
Dimensions: —
Location: —Dimensions: —
Floor Type: Carpet
Third Bedroom Info:
Dimensions: —
Location: —Dimensions: —
Floor Type: Carpet
Fourth Bedroom Info:
Dimensions: —
Location: —Dimensions: —
Floor Type: Carpet
Bathroom Info:
Full Bathrooms: 5
Partial Bathrooms: 1Full Bathrooms: 5
Bathroom Amenities: Whirlpool, Separate Shower, Double Sink
Bathroom in Basement: 1
Dining Room Info:
Dimensions: —
Location: —Dimensions: —
Floor Type: Hardwood
Kitchen Info:
Dimensions: —
Location: —Dimensions: —
Floor Type: Hardwood
Features: Eating Area-Table Space, Island, Pantry-Closet
Laundry Room Info:
Dimensions: —
Location: —Dimensions: —
Floor Type: Ceramic Tile
Family Room Info:
Dimensions: —
Location: —Dimensions: —
Floor Type: Hardwood
Additional Rooms Info:
Rooms: Breakfast Room, Study, Recreation Room, Bedroom 5
Basement: FullRooms: Breakfast Room, Study, Recreation Room, Bedroom 5
Other Specifics
| 2.5 | |
| Concrete Perimeter | |
| Garage | |
| — | |
| — | |
| — | |
| Patio, Brick Paver Patio | |
| — | |
| 45 X 140 | |
| — | |
| Full | |
| — | |
| Range, Microwave, Dishwasher, Refrigerator | |
| Not in DB | |
| Sidewalks, Street Lights, Street Paved | |
| — | |
| Gas Log |
Tax History
| Year | Property Taxes |
|---|---|
| 2013 | $2,271 |
Contact Agent
Nearby Similar Homes
685 Saylor Avenue, Elmhurst, Illinois 60126

For Sale
$1,249,900
4 beds / 4.0 baths / 3,102 ft2
Single Family / Built: 1954
66
693 Spring Road, Elmhurst, Illinois 60126
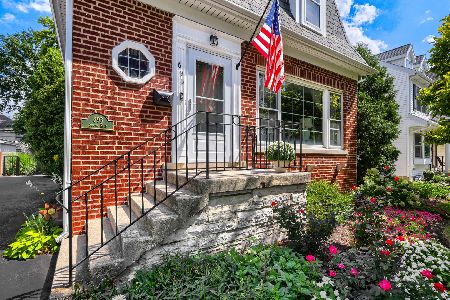
For Sale
$615,000
3 beds / 2.1 baths / 1,890 ft2
Single Family / Built: 1943
75
276 Saint Charles Road, Elmhurst, Illinois 60126
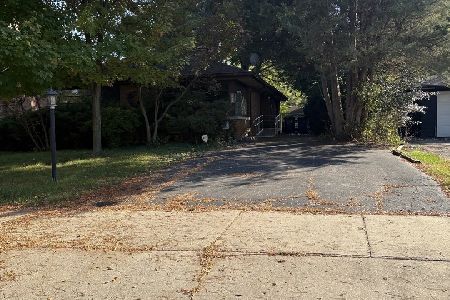
For Sale
$605,000
3 beds / 2.0 baths / 1,663 ft2
Single Family / Built: 1952
38
360 Prospect Avenue, Elmhurst, Illinois 60126
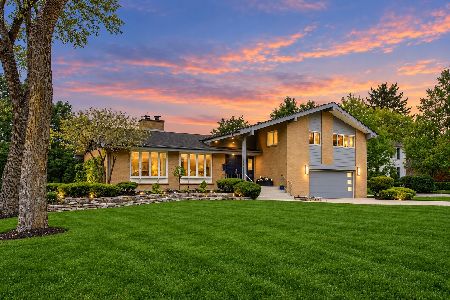
For Sale
$1,295,000
4 beds / 2.1 baths / 4,490 ft2
Single Family / Built: 1958
45
469 York Street, Elmhurst, Illinois 60126
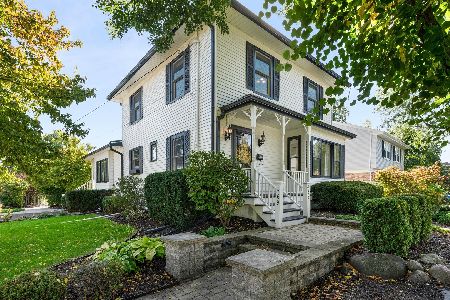
For Sale
$1,039,000
3 beds / 2.1 baths / 2,803 ft2
Single Family / Built: 1911
26
719 Parkside Avenue, Elmhurst, Illinois 60126

For Sale
$525,000
3 beds / 1.0 baths / 954 ft2
Single Family / Built: 1951
12
Nearby Sold Comparables
534 Mitchell Avenue, Elmhurst, Illinois 60126

Sold
$259,000
3 beds / 1.0 baths / 993 ft2
Single Family / Built: 1925
4877
538 Mitchell Avenue, Elmhurst, Illinois 60126
Sold
$399,000
3 beds / 4.0 baths / 1,986 ft2
Single Family / Built: 1925
4594
542 Mitchell Street, Elmhurst, Illinois 60126
Sold
$985,000
4 beds / 4.0 baths / 0 ft2
Single Family / Built: —
7178
542 Mitchell Avenue, Elmhurst, Illinois 60126
Sold
$889,900
4 beds / 5.0 baths / 3,690 ft2
Single Family / Built: 2007
3348
546 Mitchell Avenue, Elmhurst, Illinois 60126
Sold
$899,000
4 beds / 3.1 baths / 2,525 ft2
Single Family / Built: 1925
566
539 Swain Avenue, Elmhurst, Illinois 60126
Sold
$349,900
4 beds / 1.1 baths / 1,458 ft2
Single Family / Built: 1927
4272
Contact Agent
Listing Provided By
Berkshire Hathaway HomeServices KoenigRubloff
