

5354 Avers Avenue, West Elsdon, Chicago, Illinois 60632
Sorry, we are updating photos, please update this page in 15 minutes
$215,000
|
Sold
|
|
| Status: | Closed |
| Sqft: | 1,080 |
| Cost/Sqft: | $199 |
| Beds: | 3 |
| Baths: | 3 |
| Year Built: | 1950 |
| Property Taxes: | $2,116 |
| Days On Market: | 4581 |
| Lot Size: | 0,00 |
Description
BEAUTIFULLY UPDATED BRICK CAPE COD WITH FOUR BEDROOMS AND THREE BATHROOMS. OPEN LAYOUT ON MAIN FLOOR GREAT FOR ENTERTAINING. NEW HARDWOOD FLRS, NEW KITCHEN CABINETS, NEW STAINLESS STEEL APPLIANCES, NEW WINDOWS, NEW ROOF, NEW DOORS, NEW LIGHT FIXTURES, NEW FURNACE, NEW CERAMIC THROUGHOUT THE BATHROOMS AND BASEMENT, NEW CEMENT PATIO AND SIDEWALK. LIKE NEW RENOVATED 2-CAR GARAGE. PROFESSIONALLY LANDSCAPED. SEE IT NOW.
Property Specifics
| Single Family | |
| — | |
| Cape Cod | |
| 1950 | |
| Full | |
| Brick | |
| — | |
| — | |
| No | |
| — |
| Cook | |
| — | |
| 0 / Not Applicable | |
| None | |
| Public | |
| Public Sewer | |
| Central Air | |
| Natural Gas, Forced Air | |
| 08586908 | |
| 19113200550000 |
Property History
| DATE: | EVENT: | PRICE: | SOURCE: |
|---|---|---|---|
| 17 May, 2013 | Sold | $85,200 | MRED MLS |
| 5 Apr, 2013 | Under contract | $95,000 | MRED MLS |
| — | Last price change | $108,999 | MRED MLS |
| 12 Mar, 2013 | Listed for sale | $108,999 | MRED MLS |
| 12 Jun, 2014 | Sold | $215,000 | MRED MLS |
| 13 May, 2014 | Under contract | $214,900 | MRED MLS |
| — | Last price change | $209,900 | MRED MLS |
| 16 Apr, 2014 | Listed for sale | $209,900 | MRED MLS |
| 19 Jun, 2019 | Sold | $275,000 | MRED MLS |
| 6 May, 2019 | Under contract | $275,000 | MRED MLS |
| 3 May, 2019 | Listed for sale | $275,000 | MRED MLS |
Sorry, we are updating photos, please update this page in 15 minutes
Room Specifics
All Bedroom Info:
Total Bedrooms: 4
Bedrooms Above Ground: 3
Bedrooms Below Ground: 1
Total Bedrooms: 4
Bedrooms Above Ground: 3
Bedrooms Below Ground: 1
Second Bedroom Info:
Dimensions: —
Location: —Dimensions: —
Floor Type: Carpet
Third Bedroom Info:
Dimensions: —
Location: —Dimensions: —
Floor Type: Carpet
Fourth Bedroom Info:
Dimensions: —
Location: —Dimensions: —
Floor Type: Ceramic Tile
Bathroom Info:
Full Bathrooms: 3
Partial Bathrooms: 0Full Bathrooms: 3
Bathroom Amenities: —
Bathroom in Basement: 1
Dining Room Info:
Dimensions: —
Location: —Dimensions: —
Floor Type: Hardwood
Kitchen Info:
Dimensions: —
Location: —Dimensions: —
Floor Type: Hardwood
Features: Pantry-Closet
Laundry Room Info:
Dimensions: —
Location: —Dimensions: —
Floor Type: Ceramic Tile
Living Room Info:
Dimensions: —
Location: —Dimensions: —
Floor Type: Hardwood
Family Room Info:
Dimensions: —
Location: —Dimensions: —
Floor Type: Ceramic Tile
Additional Rooms Info:
Rooms: No additional rooms
Basement: FullRooms: No additional rooms
Other Specifics
| 2 | |
| — | |
| Garage | |
| — | |
| — | |
| — | |
| Patio, Storms/Screens | |
| — | |
| 25X125 | |
| Dormer,Finished,Full,Interior Stair | |
| None | |
| Hardwood Floors, First Floor Bedroom, First Floor Full Bath | |
| Range, Microwave, Dishwasher, Refrigerator, Stainless Steel Appliance(s) | |
| Not in DB | |
| — | |
| — | |
| — |
Tax History
| Year | Property Taxes |
|---|---|
| 2013 | $3,072 |
| 2014 | $2,116 |
| 2019 | $3,223 |
Contact Agent
Nearby Similar Homes
3748 54th Street, Chicago, Illinois 60632
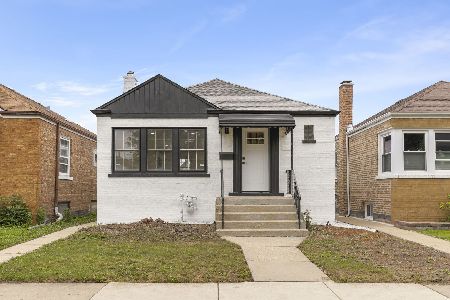
For Sale
$380,000
3 beds / 2.0 baths / 1,799 ft2
Single Family / Built: 1948
17
5229 Avers Avenue, Chicago, Illinois 60632
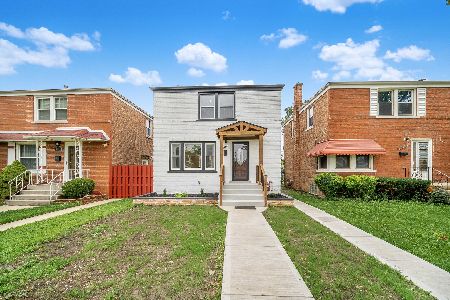
For Sale
$385,000
2 beds / 2.0 baths / 1,106 ft2
Single Family / Built: 1945
75
3912 55th Place, Chicago, Illinois 60629
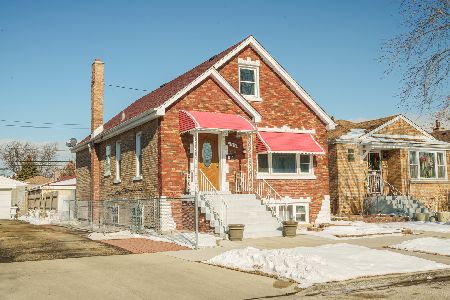
For Sale
$389,900
4 beds / 2.0 baths / 0 ft2
Single Family / Built: —
264
5157 Ridgeway Avenue, Chicago, Illinois 60632
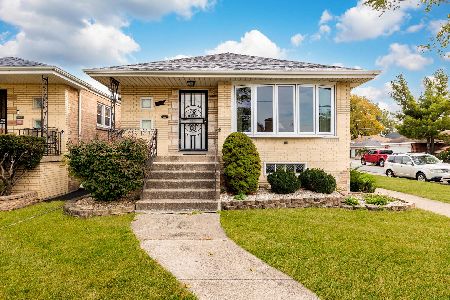
For Sale
$349,999
3 beds / 1.0 baths / 2,200 ft2
Single Family / Built: 1959
4
3914 51st Street, Chicago, Illinois 60632
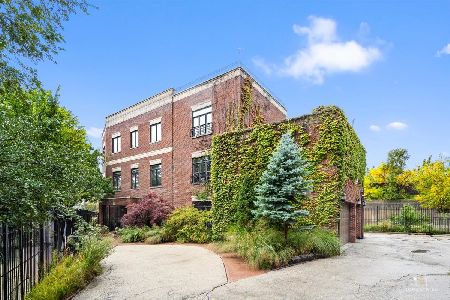
For Sale
$880,000
5 beds / 3.2 baths / 5,760 ft2
Single Family / Built: 2005
7
3717 51st Street, Chicago, Illinois 60632
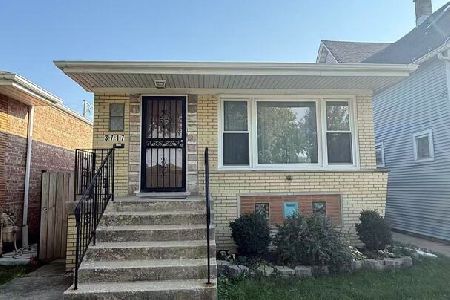
For Sale
$415,000
3 beds / 2.0 baths / 0 ft2
Single Family / Built: 1967
59
Nearby Sold Comparables
5354 Avers Avenue, Chicago, Illinois 60632

Sold
$95,000
4 beds / 2.0 baths / 1,080 ft2
Single Family / Built: 1950
4981
5350 Avers Avenue, Chicago, Illinois 60632
Sold
$145,000
2 beds / 1.0 baths / 864 ft2
Single Family / Built: 1947
4365
5356 Avers Street, Chicago, Illinois 60632
Sold
$166,000
3 beds / 1.0 baths / 1,100 ft2
Single Family / Built: 1957
5989
5356 Avers Avenue, Chicago, Illinois 60632
Sold
$199,500
3 beds / 2.0 baths / 1,300 ft2
Single Family / Built: 1954
4471
5354 Avers Avenue, Chicago, Illinois 60632
Sold
$275,000
3 beds / 3.0 baths / 1,080 ft2
Single Family / Built: 1950
2738
5348 Avers Avenue, Chicago, Illinois 60632
Sold
$202,900
2 beds / 1.0 baths / 869 ft2
Single Family / Built: 1954
1611
Contact Agent
Listing Provided By
RE/MAX MI CASA
