

536 Williams Way, Vernon Hills, Illinois 60061
Subdivision > Grosse Pointe
Sorry, we are updating photos, please update this page in 15 minutes
$450,000
|
Sold
|
|
| Status: | Closed |
| Sqft: | 2,830 |
| Cost/Sqft: | $148 |
| Beds: | 4 |
| Baths: | 4 |
| Year Built: | 1993 |
| Property Taxes: | $12,845 |
| Days On Market: | 4204 |
| Lot Size: | 0,29 |
Description
DELUXE CUSTOMIZED BRIARLEIGH. EVERYTHING UPDATED: KTCHN W/ 42" CABS, GRANITE C-TOPS, SS APPLIANCES; HEATED FLR IN MASTER BTH, SEP SHOWER W/GROHE C-TOP, DOUBLE VANITY, JACUZZI. 1ST FLR DEN W/CUSTOM BAR. HUGE FINISHED BASEMENT WITH BTH, BDR & SAUNA. GORGEOUS BACKYARD W/ IN GROUND POOL, EXTENDED PATIO & PLAYGROUND. LARGEST MODEL IN GROSS POINT. 3 CAR GARAGE.
Property Specifics
| Single Family | |
| — | |
| — | |
| 1993 | |
| Full | |
| Cedar | |
| — | |
| BRIARLEIGH | |
| No | |
| 0.29 |
| Lake | |
| Grosse Pointe | |
| 0 / Not Applicable | |
| None | |
| Lake Michigan | |
| Public Sewer | |
| Central Air | |
| Natural Gas | |
| 08900047 | |
| 15081140040000 |
Nearby Schools
| NAME: | DISTRICT: | DISTANCE: | |
|---|---|---|---|
|
Grade School
Hawthorn Elementary School (sout |
73 | — | |
|
Middle School
Hawthorn Middle School South |
73 | Not in DB | |
|
High School
Mundelein Cons High School |
120 | Not in DB | |
Property History
| DATE: | EVENT: | PRICE: | SOURCE: |
|---|---|---|---|
| 19 Jun, 2015 | Sold | $450,000 | MRED MLS |
| 28 Apr, 2015 | Under contract | $419,900 | MRED MLS |
| 23 Apr, 2015 | Listed for sale | $419,900 | MRED MLS |
Sorry, we are updating photos, please update this page in 15 minutes
Room Specifics
All Bedroom Info:
Total Bedrooms: 4
Bedrooms Above Ground: 4
Bedrooms Below Ground: 0
Total Bedrooms: 4
Bedrooms Above Ground: 4
Bedrooms Below Ground: 0
Second Bedroom Info:
Dimensions: —
Location: —Dimensions: —
Floor Type: Hardwood
Third Bedroom Info:
Dimensions: —
Location: —Dimensions: —
Floor Type: Carpet
Fourth Bedroom Info:
Dimensions: —
Location: —Dimensions: —
Floor Type: Carpet
Bathroom Info:
Full Bathrooms: 4
Partial Bathrooms: 1Full Bathrooms: 4
Bathroom Amenities: Whirlpool, Separate Shower, Steam Shower, Double Sink
Bathroom in Basement: 1
Dining Room Info:
Dimensions: —
Location: —Dimensions: —
Floor Type: Hardwood
Kitchen Info:
Dimensions: —
Location: —Dimensions: —
Floor Type: Ceramic Tile
Features: Eating Area-Table Space, Pantry-Closet
Living Room Info:
Dimensions: —
Location: —Dimensions: —
Floor Type: Hardwood
Family Room Info:
Dimensions: —
Location: —Dimensions: —
Floor Type: Hardwood
Additional Rooms Info:
Rooms: Den, Eating Area, Great Room, Recreation Room
Basement: FullRooms: Den, Eating Area, Great Room, Recreation Room
Other Specifics
| 3 | |
| — | |
| Garage | |
| — | |
| — | |
| — | |
| Deck, Patio, In Ground Pool, Storms/Screens | |
| — | |
| 78X137X100X134 | |
| — | |
| Full | |
| Sauna/Steam Room, Hot Tub | |
| Double Oven, Dishwasher, Refrigerator, Washer, Dryer, Disposal | |
| Not in DB | |
| — | |
| — | |
| — |
Tax History
| Year | Property Taxes |
|---|---|
| 2015 | $12,845 |
Contact Agent
Nearby Similar Homes
860 Saugatuck Trail, Vernon Hills, Illinois 60061

For Sale
$675,000
3 beds / 3.1 baths / 2,396 ft2
Single Family / Built: 1991
6
73 Shelby Court, Vernon Hills, Illinois 60061

For Sale
$725,000
4 beds / 2.1 baths / 2,677 ft2
Single Family / Built: 1991
82
Nearby Sold Comparables

520 Williams Way, Vernon Hills, Illinois 60061
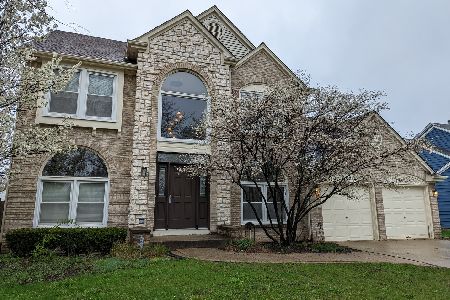
Sold
$499,900
4 beds / 2.2 baths / 2,678 ft2
Single Family / Built: 1991
1627
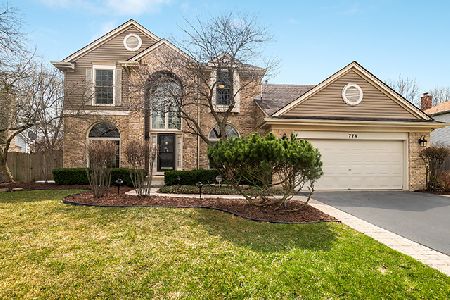
89 Alfred Court, Vernon Hills, Illinois 60061
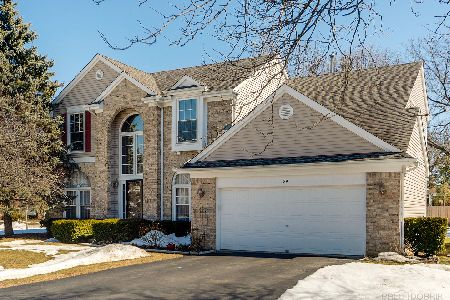
Sold
$449,900
4 beds / 2.1 baths / 2,474 ft2
Single Family / Built: 1992
2062
Contact Agent
Listing Provided By
Chel Group Realty
