

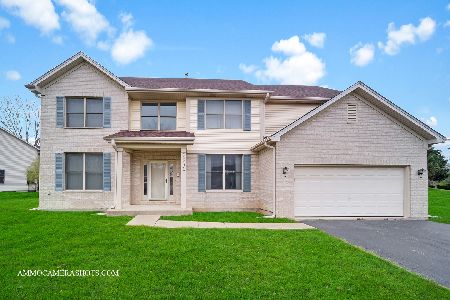
5375 Fox Path Drive, Hoffman Estates, Illinois 60192
Subdivision > Hunters Ridge
Sorry, we are updating photos, please update this page in 15 minutes
$447,000
|
Sold
|
|
| Status: | Closed |
| Sqft: | 0 |
| Cost/Sqft: | — |
| Beds: | 4 |
| Baths: | 4 |
| Year Built: | 1996 |
| Property Taxes: | $9,992 |
| Days On Market: | 6695 |
| Lot Size: | 0,00 |
Description
It's football season & sellers are leaving 52" plasma tv! Beautiful home w fenced in rear yard overlooking natural preserve. Impressive kitchen w granite countertops, porclein tile fl w wet bar & planning desk, open to FR & exit to great deck. Finished basement w full bath & huge recreation room w workout area. Almost 4000 sq ft home including finished basement. Heated 3 car garage. Motivated Seller! Need an offer!
Property Specifics
| Single Family | |
| — | |
| Traditional | |
| 1996 | |
| Full, Walkout | |
| Stucco, Stone | |
| Asphalt | |
| RUSHMORE | |
| No | |
| — |
| Cook | |
| Hunters Ridge | |
| 0 / Not Applicable | |
| None | |
| Public | |
| Public Sewer | |
| Central Air | |
| Natural Gas, Forced Air | |
| 06948491 | |
| 06093010070000 |
Nearby Schools
| NAME: | DISTRICT: | DISTANCE: | |
|---|---|---|---|
|
Grade School
Timber Trails Elementary School |
46 | — | |
|
Middle School
Larsen Middle School |
46 | Not in DB | |
|
High School
Elgin High School |
46 | Not in DB | |
Property History
| DATE: | EVENT: | PRICE: | SOURCE: |
|---|---|---|---|
| 25 Nov, 2008 | Sold | $447,000 | MRED MLS |
| 23 Oct, 2008 | Under contract | $485,000 | MRED MLS |
| — | Last price change | $499,999 | MRED MLS |
| 3 Jul, 2008 | Listed for sale | $524,900 | MRED MLS |
| 20 Jul, 2020 | Sold | $357,000 | MRED MLS |
| 21 Jun, 2020 | Under contract | $369,900 | MRED MLS |
| 11 Jun, 2020 | Listed for sale | $369,900 | MRED MLS |
Sorry, we are updating photos, please update this page in 15 minutes
Room Specifics
All Bedroom Info:
Total Bedrooms: 4
Bedrooms Above Ground: 4
Bedrooms Below Ground: 0
Total Bedrooms: 4
Bedrooms Above Ground: 4
Bedrooms Below Ground: 0
Second Bedroom Info:
Dimensions: —
Location: —Dimensions: —
Floor Type: Carpet
Third Bedroom Info:
Dimensions: —
Location: —Dimensions: —
Floor Type: Carpet
Fourth Bedroom Info:
Dimensions: —
Location: —Dimensions: —
Floor Type: Carpet
Bathroom Info:
Full Bathrooms: 4
Partial Bathrooms: 1Full Bathrooms: 4
Bathroom Amenities: Whirlpool
Bathroom in Basement: 1
Dining Room Info:
Dimensions: —
Location: —Dimensions: —
Floor Type: Carpet
Kitchen Info:
Dimensions: —
Location: —Dimensions: —
Floor Type: Ceramic Tile
Features: Eating Area-Breakfast Bar, Eating Area-Table Space, Island
Living Room Info:
Dimensions: —
Location: —Dimensions: —
Floor Type: Carpet
Family Room Info:
Dimensions: —
Location: —Dimensions: —
Floor Type: Carpet
Additional Rooms Info:
Rooms: Eating Area, Office, Recreation Room
Basement: Full, WalkoutRooms: Eating Area, Office, Recreation Room
Other Specifics
| 3 | |
| Concrete Perimeter | |
| Garage | |
| — | |
| — | |
| — | |
| — | |
| Fenced Yard, Landscaped | |
| 90X175 | |
| — | |
| Full | |
| — | |
| Range, Microwave, Dishwasher, Refrigerator, Washer, Dryer | |
| Not in DB | |
| — | |
| — | |
| Wood Burning |
Tax History
| Year | Property Taxes |
|---|---|
| 2008 | $9,992 |
| 2020 | $12,517 |
Contact Agent
Nearby Similar Homes
5485 Fox Path Lane, Hoffman Estates, Illinois 60192
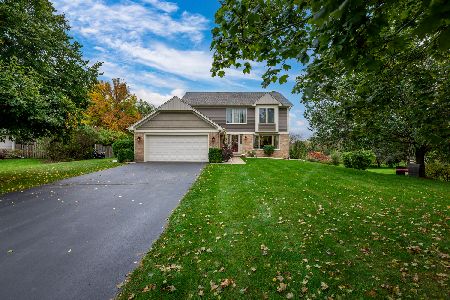
For Sale
$620,000
4 beds / 2.1 baths / 2,644 ft2
Single Family / Built: 1997
16
1490 Pheasant Trail Court, Hoffman Estates, Illinois 60192
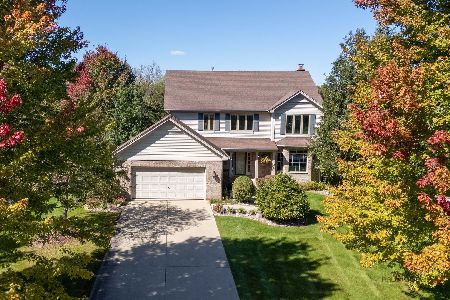
For Sale
$571,800
4 beds / 2.1 baths / 2,826 ft2
Single Family / Built: 2000
24

5670 Brentwood Drive, Hoffman Estates, Illinois 60192

For Sale
$1,187,000
4 beds / 4.0 baths / 3,513 ft2
Single Family / Built: 2007
297
Nearby Sold Comparables
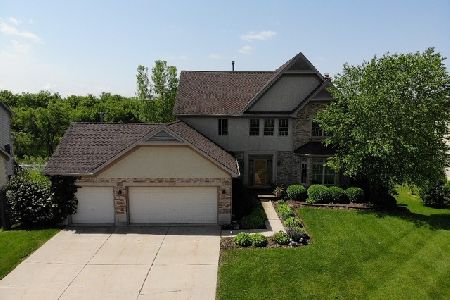


5415 Fox Path Lane, Hoffman Estates, Illinois 60192
Sold
$459,000
5 beds / 3.1 baths / 3,596 ft2
Single Family / Built: 1995
1604
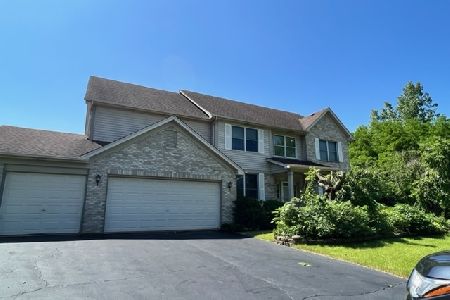
5330 Fox Path Lane, Hoffman Estates, Illinois 60192
Sold
$540,000
4 beds / 3.1 baths / 3,010 ft2
Single Family / Built: 1999
1061
Contact Agent
Listing Provided By
Baird & Warner
