

538 Bradbury Lane, Geneva, Illinois 60134
Subdivision > Williamsburg Village


$250,000
|
Sold
|
|
| Status: | Closed |
| Sqft: | 1,380 |
| Cost/Sqft: | $177 |
| Beds: | 2 |
| Baths: | 2 |
| Year Built: | 1991 |
| Property Taxes: | $5,139 |
| Days On Market: | 1943 |
| Lot Size: | 0,00 |
Description
Welcome home to this ranch townhome with a finished basement! Walk right in and be greeted by an attractive floor plan with blonde oak hardwood floors throughout. Spacious primary suite w en suite bathroom that includes deep soaking tub and lots of counter space! Eat in kitchen has been meticulously kept and includes wonderful cabinet space! Fully finished basement adds tons of livable space and comes with a den that can easily be converted to a bedroom! Patio is a peacefull area to enjoy some relaxation. Disability accessible! Must see
Property Specifics
| Condos/Townhomes | |
| 2 | |
| — | |
| 1991 | |
| Full | |
| Cedar, Concrete | |
| — | |
| ANDOVER | |
| No | |
| — |
| Kane | |
| Williamsburg Village | |
| 271 / Monthly | |
| Insurance, Exterior Maintenance, Lawn Care, Snow Removal | |
| Public | |
| Public Sewer | |
| Central Air | |
| Natural Gas, Forced Air | |
| 11153532 | |
| 1204201087 |
Nearby Schools
| NAME: | DISTRICT: | DISTANCE: | |
|---|---|---|---|
|
Grade School
Williamsburg Elementary School |
304 | — | |
|
Middle School
Geneva Middle School |
304 | Not in DB | |
|
High School
Geneva Community High School |
304 | Not in DB | |
Property History
| DATE: | EVENT: | PRICE: | SOURCE: |
|---|---|---|---|
| 13 Aug, 2021 | Sold | $250,000 | MRED MLS |
| 18 Jul, 2021 | Under contract | $244,900 | MRED MLS |
| 16 Jul, 2021 | Listed for sale | $244,900 | MRED MLS |


Room Specifics
All Bedroom Info:
Total Bedrooms: 2
Bedrooms Above Ground: 2
Bedrooms Below Ground: 0
Total Bedrooms: 2
Bedrooms Above Ground: 2
Bedrooms Below Ground: 0
Second Bedroom Info:
Dimensions: —
Location: —Dimensions: —
Floor Type: Hardwood
Bathroom Info:
Full Bathrooms: 2
Partial Bathrooms: 0Full Bathrooms: 2
Bathroom Amenities: Double Sink, Soaking Tub
Bathroom in Basement: 0
Dining Room Info:
Dimensions: —
Location: —Dimensions: —
Floor Type: Hardwood
Kitchen Info:
Dimensions: —
Location: —Dimensions: —
Floor Type: Hardwood
Features: Eating Area-Table Space, Pantry-Closet, Knee Clearance at Sink
Laundry Room Info:
Dimensions: —
Location: —Dimensions: —
Floor Type: Vinyl
Living Room Info:
Dimensions: —
Location: —Dimensions: —
Floor Type: Hardwood
Family Room Info:
Dimensions: —
Location: —Dimensions: —
Floor Type: Carpet
Additional Rooms Info:
Rooms: Eating Area, Storage
Basement: FullRooms: Eating Area, Storage
Other Specifics
| 1 | |
| — | |
| Garage | |
| — | |
| — | |
| — | |
| Patio, Storms/Screens, End Unit, Cable Access | |
| — | |
| 90X148 | |
| — | |
| Full | |
| Hardwood Floors, First Floor Bedroom, First Floor Laundry, First Floor Full Bath, Laundry Hook-Up in Unit, Storage, Flexicore, Walk-In Closet(s) | |
| Range, Microwave, Dishwasher, Refrigerator, Washer, Dryer, Disposal | |
| Not in DB | |
| — | |
| — | |
| Gas Log, Gas Starter |
Tax History
| Year | Property Taxes |
|---|---|
| 2021 | $5,139 |
Contact Agent
Nearby Similar Homes
522 Bradbury Lane, Geneva, Illinois 60134
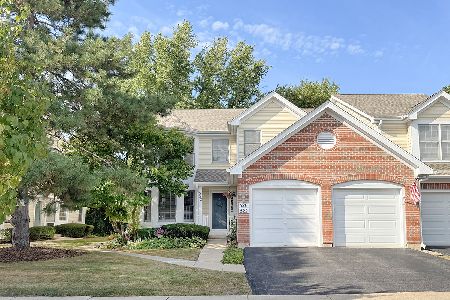
For Sale
$359,900
3 beds / 2.0 baths / 1,588 ft2
Condos/Townhomes / Built: 1991
60
525 Bradbury Lane, Geneva, Illinois 60134
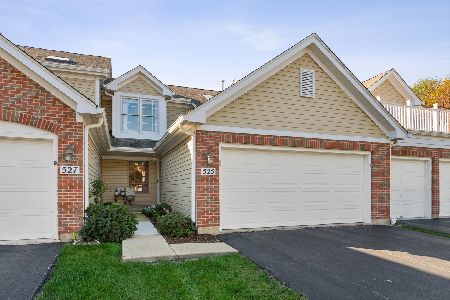
For Sale
$400,000
3 beds / 2.1 baths / 1,742 ft2
Condos/Townhomes / Built: 1993
18
1344 14th Street, St Charles, Illinois 60174
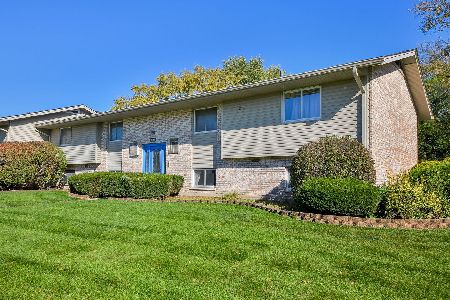
For Sale
$229,000
2 beds / 1.0 baths / 921 ft2
Condos/Townhomes / Built: 1969
3
2115 Vanderbilt Drive, Geneva, Illinois 60134
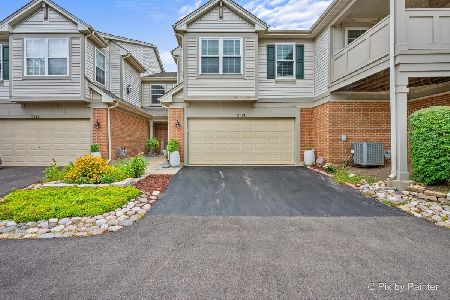
For Sale
$332,000
3 beds / 2.0 baths / 1,535 ft2
Condos/Townhomes / Built: 2001
107
2191 Vanderbilt Drive, Geneva, Illinois 60134
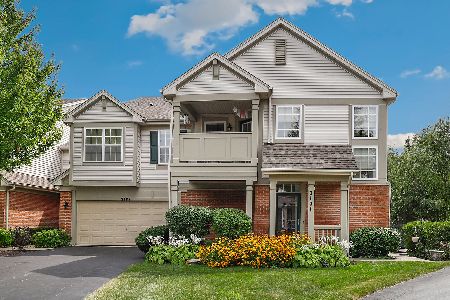
For Sale
$340,000
2 beds / 2.0 baths / 1,466 ft2
Condos/Townhomes / Built: 2002
41
2235 Vanderbilt Drive, Geneva, Illinois 60134
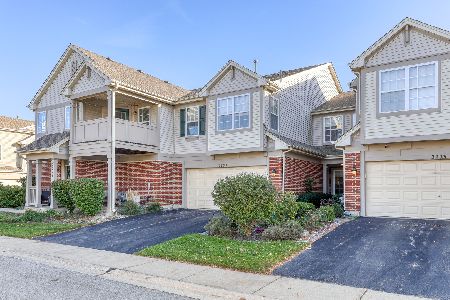
For Sale
$315,000
2 beds / 1.1 baths / 1,343 ft2
Condos/Townhomes / Built: 2002
20
Nearby Sold Comparables
548 Bradbury Lane, Geneva, Illinois 60134

Sold
$159,900
2 beds / 2.0 baths / 1,380 ft2
Condos/Townhomes / Built: 1991
5302
506 Bradbury Lane, Geneva, Illinois 60134
Sold
$189,900
2 beds / 2.1 baths / 1,613 ft2
Condos/Townhomes / Built: 1991
5355
530 Bradbury Lane, Geneva, Illinois 60134
Sold
$169,900
3 beds / 2.0 baths / 1,588 ft2
Condos/Townhomes / Built: 1992
4947
548 Bradbury Lane, Geneva, Illinois 60134
Sold
$174,900
2 beds / 2.0 baths / 1,380 ft2
Condos/Townhomes / Built: 1991
4828
570 Bradbury Lane, Geneva, Illinois 60134
Sold
$175,000
2 beds / 2.0 baths / 1,380 ft2
Condos/Townhomes / Built: 1991
4722
562 Bradbury Lane, Geneva, Illinois 60134
Sold
$174,900
2 beds / 2.0 baths / 1,588 ft2
Condos/Townhomes / Built: 1991
4211
Contact Agent
Listing Provided By
Redfin Corporation
