

539 Ramsden Road, Plano, Illinois 60545
Subdivision > Lakewood Springs
Sorry, we are updating photos, please update this page in 15 minutes
$171,000
|
Sold
|
|
| Status: | Closed |
| Sqft: | 1,800 |
| Cost/Sqft: | $99 |
| Beds: | 3 |
| Baths: | 3 |
| Year Built: | 2007 |
| Property Taxes: | $6,350 |
| Days On Market: | 3785 |
| Lot Size: | 0,00 |
Description
Beautifully remodeled and updated 2 story home in Lakewood Springs with 3 bedrooms, 2 full and one half bath, full basement partially finished with a rec room and office plus wet bar. Family room is open to kitchen with table area and island. All SS appliances will remain. Fenced backyard with large paver patio is great for cookouts. Walk to Plano HS. This home is move in ready and ready for you. Use of Pool and Clubhouse included in monthly HOA fees. Preapproval with listing agent lender required. Quick close.
Property Specifics
| Single Family | |
| — | |
| — | |
| 2007 | |
| Full | |
| Vinyl Siding | |
| Asphalt | |
| — | |
| No | |
| — |
| Kendall | |
| Lakewood Springs | |
| 43 / Monthly | |
| Clubhouse, Pool | |
| Public | |
| Public Sewer | |
| Central Air | |
| Natural Gas, Forced Air | |
| 09272921 | |
| 0121231006 |
Nearby Schools
| NAME: | DISTRICT: | DISTANCE: | |
|---|---|---|---|
|
High School
Plano High School |
88 | Not in DB | |
Property History
| DATE: | EVENT: | PRICE: | SOURCE: |
|---|---|---|---|
| 30 Jul, 2013 | Sold | $105,000 | MRED MLS |
| 14 Dec, 2012 | Under contract | $99,900 | MRED MLS |
| 9 Aug, 2012 | Listed for sale | $99,900 | MRED MLS |
| 23 Aug, 2016 | Sold | $171,000 | MRED MLS |
| 18 Jul, 2016 | Under contract | $177,900 | MRED MLS |
| — | Last price change | $179,900 | MRED MLS |
| 30 Jun, 2016 | Listed for sale | $179,900 | MRED MLS |
Sorry, we are updating photos, please update this page in 15 minutes
Room Specifics
All Bedroom Info:
Total Bedrooms: 3
Bedrooms Above Ground: 3
Bedrooms Below Ground: 0
Total Bedrooms: 3
Bedrooms Above Ground: 3
Bedrooms Below Ground: 0
Second Bedroom Info:
Dimensions: —
Location: —Dimensions: —
Floor Type: Carpet
Third Bedroom Info:
Dimensions: —
Location: —Dimensions: —
Floor Type: Carpet
Bathroom Info:
Full Bathrooms: 3
Partial Bathrooms: 1Full Bathrooms: 3
Bathroom Amenities: —
Bathroom in Basement: 0
Dining Room Info:
Dimensions: —
Location: —Dimensions: —
Floor Type: Wood Laminate
Kitchen Info:
Dimensions: —
Location: —Dimensions: —
Floor Type: Vinyl
Features: Eating Area-Table Space, Island, Pantry-Closet
Living Room Info:
Dimensions: —
Location: —Dimensions: —
Floor Type: Wood Laminate
Family Room Info:
Dimensions: —
Location: —Dimensions: —
Floor Type: Carpet
Additional Rooms Info:
Rooms: Office, Recreation Room
Basement: FullRooms: Office, Recreation Room
Other Specifics
| 2 | |
| Concrete Perimeter | |
| Garage | |
| — | |
| — | |
| — | |
| — | |
| — | |
| 70*120 | |
| — | |
| Full | |
| Vaulted/Cathedral Ceilings, Skylight(s), Bar-Wet, Wood Laminate Floors, First Floor Laundry | |
| Range, Microwave, Dishwasher, Refrigerator, Disposal, Stainless Steel Appliance(s) | |
| Not in DB | |
| — | |
| — | |
| — |
Tax History
| Year | Property Taxes |
|---|---|
| 2013 | $6,507 |
| 2016 | $6,350 |
Contact Agent
Nearby Similar Homes
516 Ramsden Road, Plano, Illinois 60545
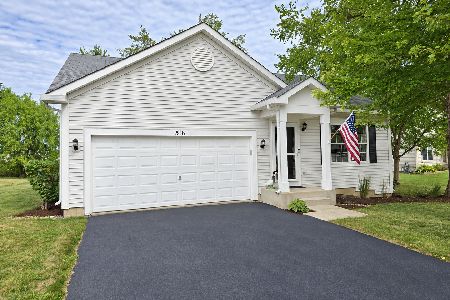
For Sale
$300,000
2 beds / 2.0 baths / 1,069 ft2
Single Family / Built: 2006
32
1067 Vermillion Street, Plano, Illinois 60545
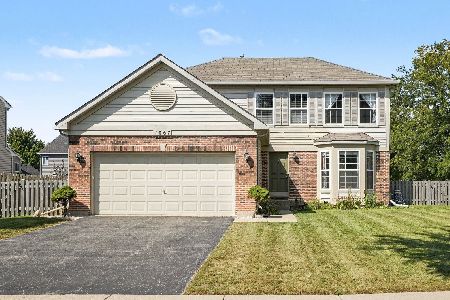
For Sale
$349,000
4 beds / 2.1 baths / 2,072 ft2
Single Family / Built: 2007
35
1017 Simms Court, Plano, Illinois 60545
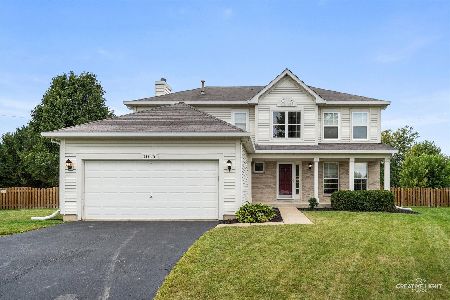
For Sale
$399,900
4 beds / 2.1 baths / 2,374 ft2
Single Family / Built: 2007
40
1004 Daniel Street, Plano, Illinois 60545
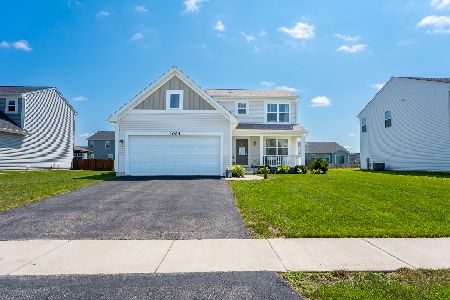
For Sale
$360,000
3 beds / 2.1 baths / 1,668 ft2
Single Family / Built: 2021
27
1022 Pauline Place, Plano, Illinois 60545
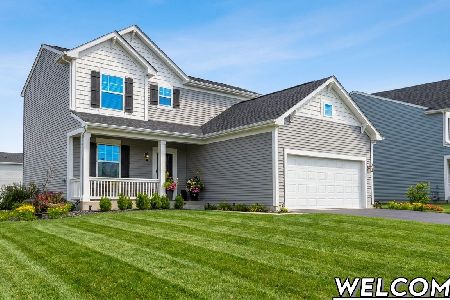
For Sale
$375,000
3 beds / 2.1 baths / 1,748 ft2
Single Family / Built: 2021
96
913 Freeman Street, Plano, Illinois 60545
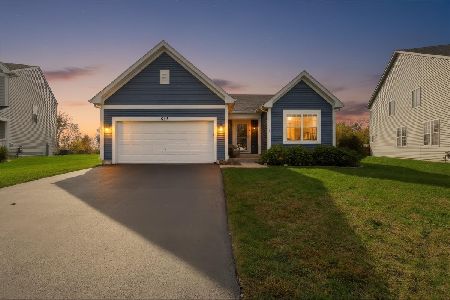
For Sale
$335,000
2 beds / 2.0 baths / 1,457 ft2
Single Family / Built: 2024
12
Nearby Sold Comparables
539 Ramsden Road, Plano, Illinois 60545

Sold
$99,900
3 beds / 2.1 baths / 1,800 ft2
Single Family / Built: 2007
5206
535 Ramsden Road, Plano, Illinois 60545
Sold
$68,300
3 beds / 1.0 baths / 1,116 ft2
Single Family / Built: 2007
5793
543 Ramsden Road, Plano, Illinois 60545
Sold
$99,900
3 beds / 2.1 baths / 1,604 ft2
Single Family / Built: 2007
4941
550 Hemmingsen Street, Plano, Illinois 60545
Sold
$90,000
2 beds / 1.0 baths / 1,045 ft2
Single Family / Built: 2006
4640
550 Hemmingsen Street, Plano, Illinois 60545
Sold
$71,900
2 beds / 1.0 baths / 1,045 ft2
Single Family / Built: 2006
6059
542 Hemmingsen Street, Plano, Illinois 60545

Sold
$379,800
4 beds / 2.1 baths / 2,200 ft2
Single Family / Built: 2021
473
Contact Agent
Listing Provided By
RE/MAX Excels
