

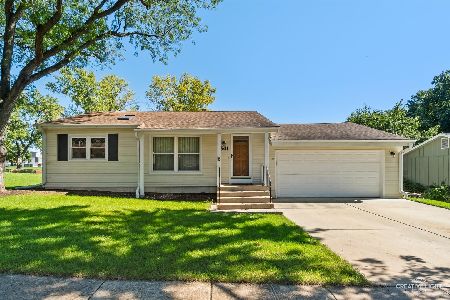
54 Lexington Avenue, South Elgin, Illinois 60177


$257,000
|
Sold
|
|
| Status: | Closed |
| Sqft: | 1,872 |
| Cost/Sqft: | $138 |
| Beds: | 3 |
| Baths: | 2 |
| Year Built: | 1967 |
| Property Taxes: | $4,799 |
| Days On Market: | 2216 |
| Lot Size: | 0,22 |
Description
Beautifully Updated Home with many New Features including Windows and Exterior Doors. Country Kitchen Layout With New White Shaker Cabinets, New Upgraded SS Appliances, and New Counters. New Flooring on First and Lower Level. Updated Bathrooms with New Tile Floors, Vanities, Toilets and and Fixtures. New Air Conditioning Unit. Large Family Room Leads to Deck with Pergola. Clean Oversize Garage With Access to both First and Lower Level. Two Car Wide Driveway. Laundry Room with Brand New Sink and New Front Load Washer and Dryer. Large Fenced Flat Back Yard. Shed with Roll Up Door. Permitted Electric Panel Upgrade. Permitted Rough Plumbing Upgrade. Roof Tear Off in 2008. Newly Landscaped. Don't wait to see this property before it is gone.
Property Specifics
| Single Family | |
| — | |
| Tri-Level | |
| 1967 | |
| Partial, Walkout | |
| Aluminum Siding | |
| Asphalt | |
| — | |
| No | |
| 0.22 |
| Kane | |
| Lexington Highlands | |
| — / Not Applicable | |
| None | |
| Public | |
| Public Sewer | |
| None, Other | |
| Natural Gas, Steam | |
| 10910063 | |
| 0634276019 |
Nearby Schools
| NAME: | DISTRICT: | DISTANCE: | |
|---|---|---|---|
|
Grade School
Willard Elementary School |
46 | — | |
|
Middle School
Kenyon Woods Middle School |
46 | Not in DB | |
|
High School
South Elgin High School |
46 | Not in DB | |
Property History
| DATE: | EVENT: | PRICE: | SOURCE: |
|---|---|---|---|
| 17 Jul, 2020 | Sold | $150,000 | MRED MLS |
| 23 Jun, 2020 | Under contract | $169,900 | MRED MLS |
| 23 Jun, 2020 | Listed for sale | $169,900 | MRED MLS |
| 18 Dec, 2020 | Sold | $257,000 | MRED MLS |
| 9 Nov, 2020 | Under contract | $258,900 | MRED MLS |
| — | Last price change | $269,000 | MRED MLS |
| 17 Oct, 2020 | Listed for sale | $269,000 | MRED MLS |


Room Specifics
Total Bedrooms: 3
Bedrooms Above Ground: 3
Bedrooms Below Ground: 0
Full Bathrooms: 2
Bathroom Amenities: —
Bathroom in Basement: 1
Dimensions: —
Floor Type: Wood Laminate
Features: Eating Area-Table Space, Country Kitchen
Dimensions: —
Floor Type: Ceramic Tile
Dimensions: —
Floor Type: Wood Laminate
Dimensions: —
Floor Type: Wood Laminate
Rooms: No additional rooms
Other Specifics
| 1.5 | |
| Concrete Perimeter | |
| Garage | |
| — | |
| — | |
| — | |
| Deck | |
| Fenced Yard | |
| 66X150 | |
| — | |
| None | |
| Vaulted/Cathedral Ceilings, Hardwood Floors | |
| Range, Microwave, Dishwasher, Refrigerator, Washer, Dryer, Disposal, Stainless Steel Appliance(s), Gas Oven | |
| Not in DB | |
| — | |
| — | |
| Wood Burning, Gas Starter |
Tax History
| Year | Property Taxes |
|---|---|
| 2020 | $4,799 |
Contact Agent
Nearby Similar Homes





Nearby Sold Comparables



Contact Agent
Listing Provided By
One Percent Properties
