

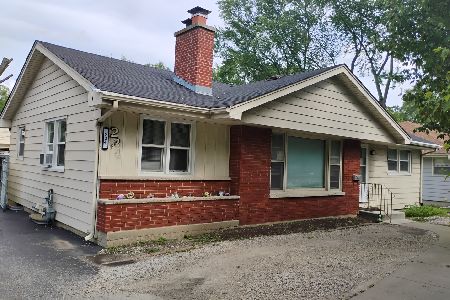
540 Dawes Street, Libertyville, Illinois 60048
Subdivision > Highlands
Sorry, we are updating photos, please update this page in 15 minutes
$270,000
|
Sold
|
|
| Status: | Closed |
| Sqft: | 1,280 |
| Cost/Sqft: | $215 |
| Beds: | 3 |
| Baths: | 2 |
| Year Built: | 1956 |
| Property Taxes: | $5,600 |
| Days On Market: | 4729 |
| Lot Size: | 0,00 |
Description
Well maintained Ranch located in desirable Highlands Neighborhood. Walkable to all 3 schools & Parks! Less than 1 mile to Main Street Libertyville's Restaurants, Retail & Metra. Newer roof & siding! Updated bathrooms. Hardwood Floors beneath carpet in Living Room, Hall & Bedroom. Finished Lower Level w/ 4th Bedroom & Bath. Work Room. Trex Style Deck overlooking beautifully landscaped back yard. QUICK CLOSE POSSIBLE!
Property Specifics
| Single Family | |
| — | |
| Ranch | |
| 1956 | |
| Full | |
| Vinyl Siding | |
| Asphalt | |
| RANCH | |
| No | |
| — |
| Lake | |
| Highlands | |
| 0 / Not Applicable | |
| None | |
| Lake Michigan | |
| Public Sewer | |
| Central Air | |
| Natural Gas | |
| 08488241 | |
| 11202170070000 |
Nearby Schools
| NAME: | DISTRICT: | DISTANCE: | |
|---|---|---|---|
|
Grade School
Rockland Elementary School |
70 | — | |
|
Middle School
Highland Middle School |
70 | Not in DB | |
|
High School
Libertyville High School |
128 | Not in DB | |
Property History
| DATE: | EVENT: | PRICE: | SOURCE: |
|---|---|---|---|
| 19 Mar, 2014 | Sold | $270,000 | MRED MLS |
| 21 Jan, 2014 | Under contract | $274,900 | MRED MLS |
| 14 Nov, 2013 | Listed for sale | $274,900 | MRED MLS |
| 22 Nov, 2016 | Sold | $325,000 | MRED MLS |
| 16 Oct, 2016 | Under contract | $334,900 | MRED MLS |
| 5 Oct, 2016 | Listed for sale | $334,900 | MRED MLS |
Sorry, we are updating photos, please update this page in 15 minutes
Room Specifics
All Bedroom Info:
Total Bedrooms: 4
Bedrooms Above Ground: 3
Bedrooms Below Ground: 1
Total Bedrooms: 4
Bedrooms Above Ground: 3
Bedrooms Below Ground: 1
Second Bedroom Info:
Dimensions: —
Location: —Dimensions: —
Floor Type: Hardwood
Third Bedroom Info:
Dimensions: —
Location: —Dimensions: —
Floor Type: Carpet
Fourth Bedroom Info:
Dimensions: —
Location: —Dimensions: —
Floor Type: Vinyl
Bathroom Info:
Full Bathrooms: 2
Partial Bathrooms: 0Full Bathrooms: 2
Bathroom Amenities: —
Bathroom in Basement: 0
Kitchen Info:
Dimensions: —
Location: —Dimensions: —
Floor Type: Wood Laminate
Features: Eating Area-Table Space, Island, Pantry-Closet
Living Room Info:
Dimensions: —
Location: —Dimensions: —
Floor Type: Carpet
Additional Rooms Info:
Rooms: Recreation Room, Workshop
Basement: FullRooms: Recreation Room, Workshop
Other Specifics
| 1 | |
| Concrete Perimeter | |
| Garage | |
| — | |
| — | |
| — | |
| Deck | |
| Landscaped | |
| 7800 SF | |
| — | |
| None | |
| Hardwood Floors, Wood Laminate Floors, First Floor Full Bath | |
| Range, Dishwasher, Refrigerator, Disposal | |
| Not in DB | |
| Pool, Tennis Courts, Sidewalks, Street Lights, Street Paved | |
| — | |
| — |
Tax History
| Year | Property Taxes |
|---|---|
| 2014 | $5,600 |
| 2016 | $6,725 |
Contact Agent
Nearby Similar Homes
422 Ames Street, Libertyville, Illinois 60048

For Sale
$1,799,000
4 beds / 2.1 baths / 3,538 ft2
Single Family / Built: 2026
175
713 Dawes Street, Libertyville, Illinois 60048

For Sale
$770,000
5 beds / 2.1 baths / 2,592 ft2
Single Family / Built: 1972
13

512 Oak Street, Libertyville, Illinois 60048

For Sale
$1,200,000
4 beds / 4.1 baths / 3,190 ft2
Single Family / Built: 2007
5

234 Butterfield Road, Libertyville, Illinois 60048
For Sale
$425,000
3 beds / 2.0 baths / 1,212 ft2
Single Family / Built: 1956
125
Nearby Sold Comparables



Contact Agent
Listing Provided By
Kreuser & Seiler LTD
