

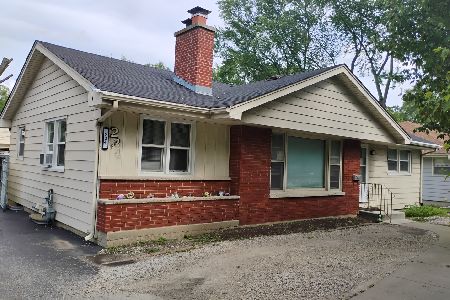
550 Dawes Street, Libertyville, Illinois 60048
Subdivision > Highlands


$295,000
|
Sold
|
|
| Status: | Closed |
| Sqft: | 2,028 |
| Cost/Sqft: | $148 |
| Beds: | 3 |
| Baths: | 2 |
| Year Built: | 1955 |
| Property Taxes: | $8,188 |
| Days On Market: | 2300 |
| Lot Size: | 0,18 |
Description
Fantastic split level on oversized lot! This diamond is ready to shine! 3 bed, 2 bath with 2,028 sq ft. Covered front porch.Beautiful mature treed wooded lot in the heart of Libertyville. Located within walking distance to Rockland and Highland School, Nicholas Dowden Park, and more! Oak Hardwood flooring under carpets, updated Hi-Efc HVAC (extra large a/c) as well as roof in 2013. Large living/dining rooms, brick paver rear street driveway/garage access. Lower level family room. Fenced rear concrete patio area apx 26x17.
Property Specifics
| Single Family | |
| — | |
| Tri-Level | |
| 1955 | |
| English | |
| Brick, Cedar | |
| Asphalt | |
| TRI-LEVEL | |
| No | |
| 0.18 |
| Lake | |
| Highlands | |
| 0 / Not Applicable | |
| None | |
| Public | |
| Public Sewer | |
| Central Air | |
| Natural Gas, Forced Air | |
| 10775818 | |
| 11202170090000 |
Nearby Schools
| NAME: | DISTRICT: | DISTANCE: | |
|---|---|---|---|
|
Grade School
Rockland Elementary School |
70 | — | |
|
Middle School
Highland Middle School |
70 | Not in DB | |
|
High School
Libertyville High School |
128 | Not in DB | |
Property History
| DATE: | EVENT: | PRICE: | SOURCE: |
|---|---|---|---|
| 14 Sep, 2020 | Sold | $295,000 | MRED MLS |
| 1 Aug, 2020 | Under contract | $299,900 | MRED MLS |
| — | Last price change | $309,900 | MRED MLS |
| 9 Jul, 2020 | Listed for sale | $309,900 | MRED MLS |
| 1 Mar, 2024 | Sold | $450,000 | MRED MLS |
| 18 Dec, 2023 | Under contract | $465,000 | MRED MLS |
| 8 Dec, 2023 | Listed for sale | $465,000 | MRED MLS |


Room Specifics
All Bedroom Info:
Total Bedrooms: 3
Bedrooms Above Ground: 3
Bedrooms Below Ground: 0
Total Bedrooms: 3
Bedrooms Above Ground: 3
Bedrooms Below Ground: 0
Second Bedroom Info:
Dimensions: —
Location: —Dimensions: —
Floor Type: Hardwood
Third Bedroom Info:
Dimensions: —
Location: —Dimensions: —
Floor Type: Hardwood
Bathroom Info:
Full Bathrooms: 2
Partial Bathrooms: 0Full Bathrooms: 2
Bathroom Amenities: —
Bathroom in Basement: 0
Dining Room Info:
Dimensions: —
Location: —Dimensions: —
Floor Type: Hardwood
Kitchen Info:
Dimensions: —
Location: —Dimensions: —
Floor Type: Hardwood
Laundry Room Info:
Dimensions: —
Location: —Dimensions: —
Floor Type: Other
Living Room Info:
Dimensions: —
Location: —Dimensions: —
Floor Type: Hardwood
Family Room Info:
Dimensions: —
Location: —Dimensions: —
Floor Type: Carpet
Additional Rooms Info:
Rooms: No additional rooms
Basement: EnglishRooms: No additional rooms
Other Specifics
| 2 | |
| Concrete Perimeter | |
| Garage, Space/s | |
| — | |
| — | |
| — | |
| Patio | |
| Corner Lot, Irregular Lot, Wooded, Mature Trees | |
| 120X114 | |
| Full | |
| None | |
| Hardwood Floors | |
| Refrigerator, Washer, Dryer | |
| Not in DB | |
| Park, Curbs, Gated, Sidewalks, Street Lights, Street Paved | |
| — | |
| — |
Tax History
| Year | Property Taxes |
|---|---|
| 2020 | $8,188 |
| 2024 | $7,694 |
Contact Agent
Nearby Similar Homes
422 Ames Street, Libertyville, Illinois 60048

For Sale
$1,799,000
4 beds / 2.1 baths / 3,538 ft2
Single Family / Built: 2026
175
713 Dawes Street, Libertyville, Illinois 60048

For Sale
$770,000
5 beds / 2.1 baths / 2,592 ft2
Single Family / Built: 1972
13


512 Oak Street, Libertyville, Illinois 60048

For Sale
$1,200,000
4 beds / 4.1 baths / 3,190 ft2
Single Family / Built: 2007
5
234 Butterfield Road, Libertyville, Illinois 60048
For Sale
$425,000
3 beds / 2.0 baths / 1,212 ft2
Single Family / Built: 1956
125
Nearby Sold Comparables


551 Dawes, Libertyville, Illinois 60048

Sold
$409,000
3 beds / 2.1 baths / 0 ft2
Single Family / Built: —
7355
Contact Agent
Listing Provided By
RE/MAX Showcase
