

540 Fieldcrest Drive, West Chicago, Illinois 60185


$765,000
|
Sold
|
|
| Status: | Closed |
| Sqft: | 2,720 |
| Cost/Sqft: | $281 |
| Beds: | 4 |
| Baths: | 4 |
| Year Built: | 1997 |
| Property Taxes: | $13,699 |
| Days On Market: | 67 |
| Lot Size: | 0,23 |
Description
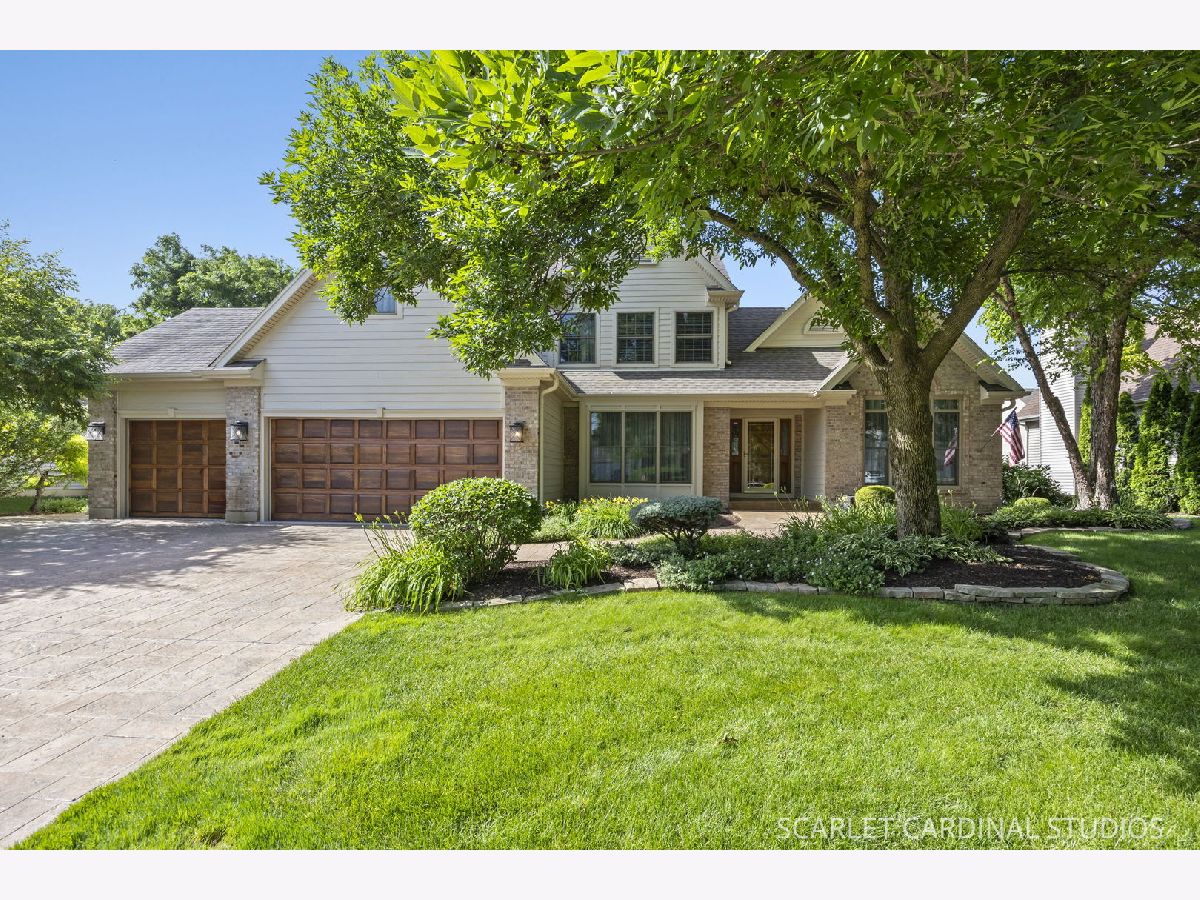
Welcome to Prairie Meadows, where this former model home has been thoughtfully renovated and customized with luxury finishes throughout by its original owners. Set on a beautifully landscaped lot with a south-facing fenced backyard, heated pool, spacious deck, built-in outdoor grill area, and plenty of room to soak in the sun, this home offers the perfect blend of everyday comfort, elevated entertaining, and resort-style living. Step inside to a bright, airy entry where hardwood flooring, solid wood doors, custom curated detailing, and an open-concept floor plan immediately reflect the quality and care found throughout the home. The living room features vaulted ceilings and shares a double-sided fireplace with the spacious family room, creating a beautiful connection between the main living spaces. Across the entry, the dining room is enhanced by stunning tray ceilings, while the family room offers soaring vaulted ceilings, remote-controlled skylights, and built-in speakers. The family room flows seamlessly in a gorgeous chef's kitchen that showcases high-end custom cabinetry; granite countertops; Viking refrigerator, oven/range, and microwave; Thermador dishwasher; filtered water tap; and generous prep and storage space. A spacious mudroom and laundry area add exceptional functionality with custom cubbies, a shoe bench, hooks, coat closet organizers, and thoughtful storage, all conveniently located off the 3-car garage with epoxy flooring. Behind the main living spaces, a private home office offers its own exterior access to the deck and backyard, creating a private workspace with incredible views. Custom, modern steel railings lead to both the second floor and finished basement, with two separate staircases providing easy access to the lower level. Upstairs, four spacious bedrooms all include custom closet systems, including a luxurious primary suite with tray ceiling, built-in cherry desk, large custom closet organizers, and a beautifully appointed spa-inspired bath with heated floors and Caesarstone countertops. The finished basement is an entertainer's dream offering a custom bar; lighted bar island; wine room with glass doors; Sub-Zero wine refrigerator with drawers; media area with two TVs; sauna; home gym with glass doors; half bath; custom cabinetry with roll-out storage; remote-controlled blinds; and hidden media storage behind a custom-designed wall. Outside, enjoy a private backyard retreat with a premium Brazilian cherry wood deck with custom cable railing, heated pool with swim machine, full pool cover (winter hard cover included), grilling area offering a built-in grill with a griddle and surrounding granite counters, and peaceful views perfect for hosting or enjoying slow summer days at home. Ideally located in one of West Chicago's premier communities, this home offers convenient access to the best of West Chicago living, including nearby parks, schools, shopping, dining, Metra access, and major roadways. From Reed-Keppler Park and the West Chicago Prairie Forest Preserve to local recreation, community amenities, and everyday conveniences, this location delivers the space, connection, and accessibility you've been searching for. Welcome home.
Property Specifics
| Single Family | |
| — | |
| — | |
| 1997 | |
| — | |
| — | |
| No | |
| 0.23 |
| — | |
| Prairie Meadows | |
| 200 / Annual | |
| — | |
| — | |
| — | |
| 12693053 | |
| 0134109014 |
Nearby Schools
| NAME: | DISTRICT: | DISTANCE: | |
|---|---|---|---|
|
Grade School
Wegner Elementary School |
33 | — | |
|
Middle School
Leman Middle School |
33 | Not in DB | |
|
High School
Community High School |
94 | Not in DB | |
Property History
| DATE: | EVENT: | PRICE: | SOURCE: |
|---|---|---|---|
| 21 Sep, 2026 | Sold | $765,000 | MRED MLS |
| 21 Jul, 2026 | Under contract | $765,000 | MRED MLS |
| 21 Jul, 2026 | Listed for sale | $765,000 | MRED MLS |


Room Specifics
Total Bedrooms: 4
Bedrooms Above Ground: 4
Bedrooms Below Ground: 0
Dimensions: —
Floor Type: —
Dimensions: —
Floor Type: —
Dimensions: —
Floor Type: —
Full Bathrooms: 4
Bathroom Amenities: Double Sink,No Tub
Bathroom in Basement: 1
Rooms: —
Basement Description: —
Other Specifics
| 3 | |
| — | |
| — | |
| — | |
| — | |
| 10019 | |
| — | |
| — | |
| — | |
| — | |
| Not in DB | |
| — | |
| — | |
| — | |
| — |
Tax History
| Year | Property Taxes |
|---|---|
| 2026 | $13,699 |
Contact Agent
Nearby Similar Homes

Nearby Sold Comparables

Contact Agent
Listing Provided By
@properties Christies International Real Estate
