

540 Garfield Avenue, Aurora, Illinois 60506
Sorry, we are updating photos, please update this page in 15 minutes
$245,500
|
Sold
|
|
| Status: | Closed |
| Sqft: | 2,533 |
| Cost/Sqft: | $95 |
| Beds: | 4 |
| Baths: | 3 |
| Year Built: | 1876 |
| Property Taxes: | $6,131 |
| Days On Market: | 3142 |
| Lot Size: | 0,24 |
Description
Historic landmarked Italianate home has won the Mayor's Award for Excellence in Historic Preservation twice! Amazing detail, lovingly restored and maintained,original wood floors under current hardwood;soaring ceilings on both levels, master suite with incredible master bath;first floor den plus tiled sun room off living room, which features wood burning fireplace & huge windows; formal dining room; brick patio;-fenced yard. Character & charm galore!
Property Specifics
| Single Family | |
| — | |
| Other | |
| 1876 | |
| Full | |
| Frame | |
| Shake | |
| — | |
| No | |
| 0.24 |
| Kane | |
| — | |
| 0 / Not Applicable | |
| None | |
| Public | |
| Public Sewer, Sewer-Storm | |
| Central Air | |
| Natural Gas, Forced Air | |
| 09886760 | |
| 1521403005 |
Nearby Schools
| NAME: | DISTRICT: | DISTANCE: | |
|---|---|---|---|
|
Grade School
Greenman Elementary School |
129 | — | |
|
Middle School
Jefferson Middle School |
129 | Not in DB | |
|
High School
West Aurora High School |
129 | Not in DB | |
Property History
| DATE: | EVENT: | PRICE: | SOURCE: |
|---|---|---|---|
| 20 Sep, 2012 | Sold | $160,000 | MRED MLS |
| 9 Dec, 2011 | Under contract | $159,899 | MRED MLS |
| — | Last price change | $159,900 | MRED MLS |
| 30 Oct, 2011 | Listed for sale | $159,900 | MRED MLS |
| 11 May, 2018 | Sold | $245,500 | MRED MLS |
| 19 Mar, 2018 | Under contract | $239,900 | MRED MLS |
| 16 Mar, 2018 | Listed for sale | $239,900 | MRED MLS |
| 19 Dec, 2024 | Under contract | $0 | MRED MLS |
| 12 Nov, 2024 | Listed for sale | $0 | MRED MLS |
Sorry, we are updating photos, please update this page in 15 minutes
Room Specifics
All Bedroom Info:
Total Bedrooms: 4
Bedrooms Above Ground: 4
Bedrooms Below Ground: 0
Total Bedrooms: 4
Bedrooms Above Ground: 4
Bedrooms Below Ground: 0
Second Bedroom Info:
Dimensions: —
Location: —Dimensions: —
Floor Type: Hardwood
Third Bedroom Info:
Dimensions: —
Location: —Dimensions: —
Floor Type: Hardwood
Fourth Bedroom Info:
Dimensions: —
Location: —Dimensions: —
Floor Type: Hardwood
Bathroom Info:
Full Bathrooms: 3
Partial Bathrooms: 1Full Bathrooms: 3
Bathroom Amenities: —
Bathroom in Basement: 0
Dining Room Info:
Dimensions: —
Location: —Dimensions: —
Floor Type: Hardwood
Kitchen Info:
Dimensions: —
Location: —Dimensions: —
Floor Type: Hardwood
Features: Eating Area-Table Space
Living Room Info:
Dimensions: —
Location: —Dimensions: —
Floor Type: Hardwood
Additional Rooms Info:
Rooms: Den, Eating Area, Heated Sun Room
Basement: FullRooms: Den, Eating Area, Heated Sun Room
Other Specifics
| 1.5 | |
| Block,Stone | |
| Garage | |
| — | |
| — | |
| — | |
| Patio | |
| Fenced Yard | |
| 64 X 167 | |
| Interior Stair,Unfinished | |
| Full | |
| Hardwood Floors | |
| Range, Dishwasher, Refrigerator, Disposal | |
| Not in DB | |
| Sidewalks, Street Lights, Street Paved | |
| — | |
| Wood Burning |
Tax History
| Year | Property Taxes |
|---|---|
| 2012 | $5,516 |
| 2018 | $6,131 |
Contact Agent
Nearby Similar Homes
21 May Street, Aurora, Illinois 60506
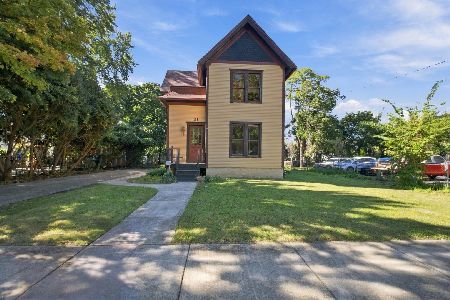
For Sale
$225,000
4 beds / 2.0 baths / 3,288 ft2
Single Family / Built: 1900
16
621 Hardin Avenue, Aurora, Illinois 60506
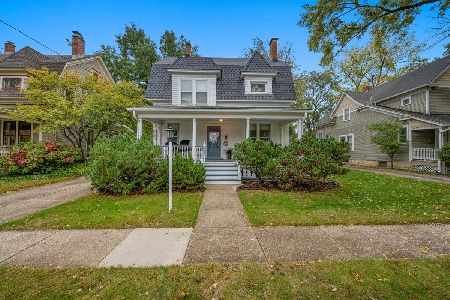
For Sale
$369,900
4 beds / 2.0 baths / 2,761 ft2
Single Family / Built: 1902
6
347 S Lake Street, Aurora, Illinois 60506
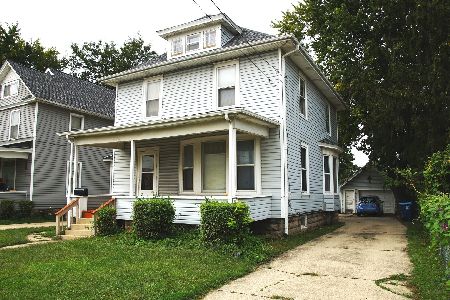
For Sale
$239,000
3 beds / 1.1 baths / 1,490 ft2
Single Family / Built: 1907
29
838 Spruce Street, Aurora, Illinois 60506
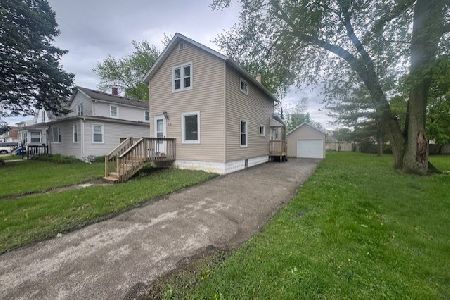
For Sale
$199,900
2 beds / 1.0 baths / 992 ft2
Single Family / Built: 1909
178
513 Morton Avenue, Aurora, Illinois 60506
For Sale
$275,000
3 beds / 1.0 baths / 1,104 ft2
Single Family / Built: 1943
35
448 Grand Avenue, Aurora, Illinois 60506
For Sale
$299,900
5 beds / 1.2 baths / 2,300 ft2
Single Family / Built: 1909
29
Nearby Sold Comparables
540 Garfield Avenue, Aurora, Illinois 60506

Sold
$159,899
4 beds / 2.1 baths / 2,900 ft2
Single Family / Built: 1876
5471
544 Garfield Avenue, Aurora, Illinois 60506
Sold
$197,900
4 beds / 2.1 baths / 2,133 ft2
Single Family / Built: 1918
6413
75 May Street, Aurora, Illinois 60506

Sold
$145,000
3 beds / 2.0 baths / 1,748 ft2
Single Family / Built: 1900
1596
123 May Street, Aurora, Illinois 60506

Sold
$225,000
3 beds / 2.0 baths / 1,550 ft2
Single Family / Built: 1914
2275
545 Hardin Avenue, Aurora, Illinois 60506
Sold
$179,900
2 beds / 2.0 baths / 936 ft2
Single Family / Built: 1914
2684
556 Garfield Avenue, Aurora, Illinois 60506
Sold
$324,900
4 beds / 2.1 baths / 3,500 ft2
Single Family / Built: 1896
2804
Contact Agent
Listing Provided By
Berkshire Hathaway HomeServices KoenigRubloff
