

540 Marcy Street, Ottawa, Illinois 61350
Sorry, we are updating photos, please update this page in 15 minutes
$129,000
|
Sold
|
|
| Status: | Closed |
| Sqft: | 1,200 |
| Cost/Sqft: | $113 |
| Beds: | 3 |
| Baths: | 1 |
| Year Built: | — |
| Property Taxes: | $3,661 |
| Days On Market: | 3203 |
| Lot Size: | 0,00 |
Description
Natural wood work and a very Open floor plan are 2 of the many features of this 3 bedroom bungalow. Front den or office, Large Living room opens to formal Dining room with built-in hutches. Natural Oak Kitchen with breakfast bar, under cabinets lighting, built in pantry cabinet. Hardwood floors throughout. Updated bath with ceramic tile and whirlpool tub. Fenced back yard with landscaped patio and wall. 15x38 over-sized garage with extra door and floored loft area. Recent updates in 2017 +- include roof, fascia, some new siding, new fence, new water heater and dishwasher.
Property Specifics
| Single Family | |
| — | |
| Bungalow | |
| — | |
| Full | |
| — | |
| No | |
| — |
| La Salle | |
| — | |
| 0 / Not Applicable | |
| None | |
| Public | |
| Public Sewer | |
| 09829962 | |
| 2214213017 |
Nearby Schools
| NAME: | DISTRICT: | DISTANCE: | |
|---|---|---|---|
|
Grade School
Lincoln Elementary: K-4th Grade |
141 | — | |
|
Middle School
Shepherd Middle School |
141 | Not in DB | |
|
High School
Ottawa Township High School |
140 | Not in DB | |
|
Alternate Elementary School
Central Elementary: 5th And 6th |
— | Not in DB | |
Property History
| DATE: | EVENT: | PRICE: | SOURCE: |
|---|---|---|---|
| 16 Feb, 2018 | Sold | $129,000 | MRED MLS |
| 18 Jan, 2018 | Under contract | $135,500 | MRED MLS |
| 9 Jan, 2018 | Listed for sale | $135,500 | MRED MLS |
Sorry, we are updating photos, please update this page in 15 minutes
Room Specifics
All Bedroom Info:
Total Bedrooms: 3
Bedrooms Above Ground: 3
Bedrooms Below Ground: 0
Total Bedrooms: 3
Bedrooms Above Ground: 3
Bedrooms Below Ground: 0
Second Bedroom Info:
Dimensions: —
Location: —Dimensions: —
Floor Type: Hardwood
Third Bedroom Info:
Dimensions: —
Location: —Dimensions: —
Floor Type: Carpet
Bathroom Info:
Full Bathrooms: 1
Partial Bathrooms: 0Full Bathrooms: 1
Bathroom Amenities: Whirlpool
Bathroom in Basement: 0
Additional Rooms Info:
Rooms: No additional rooms
Basement: FullRooms: No additional rooms
Basement Description: Unfinished
Other Specifics
| 2 | |
| — | |
| Concrete | |
| Patio, Dog Run | |
| Fenced Yard,Landscaped | |
| 40X120 | |
| — | |
| None | |
| Hardwood Floors, First Floor Bedroom, First Floor Full Bath | |
| Range, Dishwasher, Refrigerator | |
| Not in DB | |
| Sidewalks, Street Lights, Street Paved | |
| — | |
| — | |
| — |
Tax History
| Year | Property Taxes |
|---|---|
| 2018 | $3,661 |
Contact Agent
Nearby Similar Homes
704 Fort Street, Ottawa, Illinois 61350
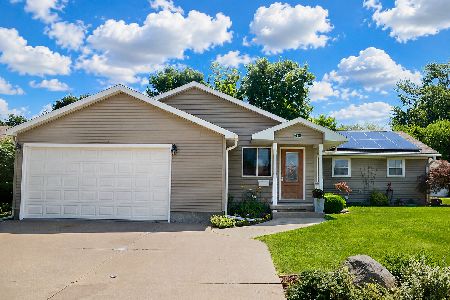
For Sale
$346,900
4 beds / 4.0 baths / 2,168 ft2
Single Family / Built: 1956
93
300 Adams Street, Ottawa, Illinois 61350
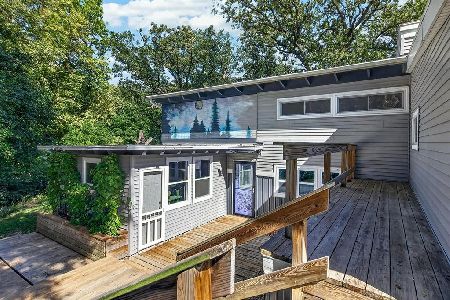
For Sale
$284,900
3 beds / 2.0 baths / 2,212 ft2
Single Family / Built: 1962
9
732 Fort Street, Ottawa, Illinois 61350
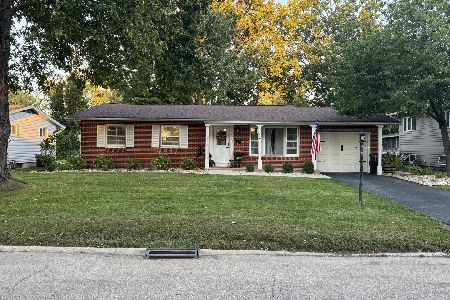
For Sale
$235,000
3 beds / 2.0 baths / 1,360 ft2
Single Family / Built: 1959
10
716 Westwood Drive, Ottawa, Illinois 61350
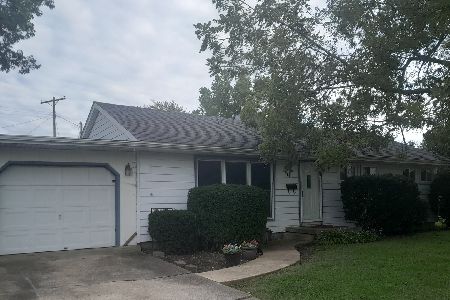
For Sale
$164,000
3 beds / 1.0 baths / 1,056 ft2
Single Family / Built: 1955
23
749 Fort Street, Ottawa, Illinois 61350
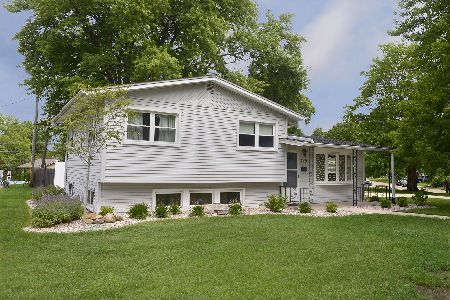
For Sale
$246,900
3 beds / 2.0 baths / 1,550 ft2
Single Family / Built: 1958
95
110 Swanson Street, Ottawa, Illinois 61350

For Sale
$339,000
4 beds / 2.0 baths / 1,241 ft2
Single Family / Built: 2008
57
Nearby Sold Comparables
544 Marcy Street, Ottawa, Illinois 61350
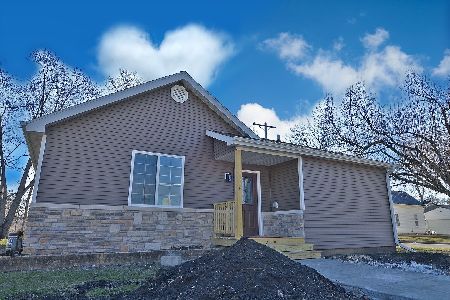
Sold
$159,000
3 beds / 2.0 baths / 1,300 ft2
Single Family / Built: 1910
2399
544 Marcy Street, Ottawa, Illinois 61350

Sold
$85,000
2 beds / 1.0 baths / 1,343 ft2
Single Family / Built: —
6445
519 Glover Street, Ottawa, Illinois 61350
Sold
$67,000
2 beds / 1.0 baths / 825 ft2
Single Family / Built: —
4422
511 Glover Street, Ottawa, Illinois 61350
Sold
$49,900
3 beds / 1.0 baths / 1,596 ft2
Single Family / Built: —
5259
537 Guthrie Street, Ottawa, Illinois 61350
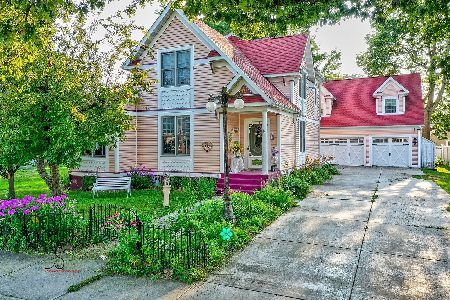
Sold
$225,000
4 beds / 2.1 baths / 1,762 ft2
Single Family / Built: —
1908
520 Marcy Street, Ottawa, Illinois 61350
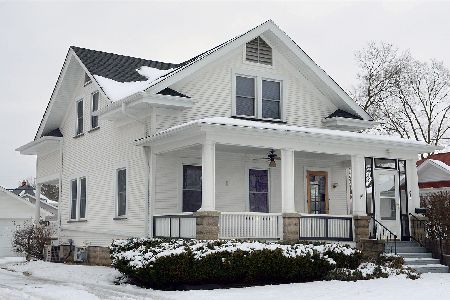
Sold
$122,000
3 beds / 1.1 baths / 1,641 ft2
Single Family / Built: 1950
2105
Contact Agent
Listing Provided By
Coldwell Banker The Real Estate Group
