

5401 Oriole Avenue, Norwood Park, Chicago, Illinois 60656
$405,000
|
Sold
|
|
| Status: | Closed |
| Sqft: | 1,414 |
| Cost/Sqft: | $290 |
| Beds: | 3 |
| Baths: | 2 |
| Year Built: | 1936 |
| Property Taxes: | $5,665 |
| Days On Market: | 2779 |
| Lot Size: | 0,12 |
Description
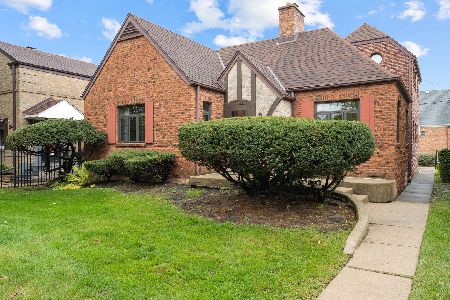
CORNER BRICK GEORGIAN With High Curb Appeal & Great Location In Sought After Area Of Chicago. 3 Bdrms, 1 & 11/2 Recently Redone Bths. Sep Formal Din Rm & Sep Living Rm With Frplc PLUS Beautiful Room Addition & SLGD To New Brick Paver Patio. Ceramic Tile, Oak Cabs In Sharp Cozy Kit With Table Space & Pantry Overlooking Private Backyard And Above ground Pool! Beautifully Refinished Hardwood Flrs on 1st Flr With Appealing Carpet Over Hardwood On The 2nd Floor. Large Mstr Bdrm & Two Good Sized Add'l Bdrms. Pella Wndws, Central air, 2 car garage & Full Bsmnt waiting to be finished. Close to public transportation. Backs Up To Oriole Park. Accuracy of all information contained herein is the responsibility of the Buyer & Buyer's Broker & is considered verified upon closing of sale
Property Specifics
| Single Family | |
| — | |
| Georgian | |
| 1936 | |
| Full | |
| Brick | |
| Asphalt | |
| — | |
| No | |
| 0.12 |
| Cook | |
| — | |
| 0 / Not Applicable | |
| None | |
| Lake Michigan | |
| Public Sewer | |
| Central Air | |
| Natural Gas, Forced Air | |
| 10335645 | |
| 12122040220000 |
Property History
| DATE: | EVENT: | PRICE: | SOURCE: |
|---|---|---|---|
| 19 Jul, 2019 | Sold | $405,000 | MRED MLS |
| 4 Jun, 2019 | Under contract | $409,900 | MRED MLS |
| — | Last price change | $439,900 | MRED MLS |
| 7 Apr, 2019 | Listed for sale | $439,900 | MRED MLS |
Room Specifics
Total Bedrooms: 3
Bedrooms Above Ground: 3
Bedrooms Below Ground: 0
Dimensions: —
Floor Type: Carpet
Dimensions: —
Floor Type: Carpet
Full Bathrooms: 2
Bathroom Amenities: —
Bathroom in Basement: 0
Dimensions: —
Floor Type: Hardwood
Dimensions: —
Floor Type: Ceramic Tile
Features: Eating Area-Table Space
Dimensions: —
Floor Type: Hardwood
Rooms: Foyer
Other Specifics
| 2 | |
| — | |
| Garage | |
| — | |
| — | |
| — | |
| Patio, Above Ground Pool, Storms/Screens | |
| Corner Lot, Fenced Yard, Park Adjacent | |
| 45 X 127 | |
| — | |
| None | |
| Vaulted/Cathedral Ceilings, Hardwood Floors | |
| — | |
| Not in DB | |
| Clubhouse, Sidewalks, Street Lights, Street Paved | |
| — | |
| Wood Burning, Attached Fireplace Doors/Screen, Includes Accessories |
Tax History
| Year | Property Taxes |
|---|---|
| 2019 | $5,665 |
Contact Agent
Nearby Similar Homes
Nearby Sold Comparables

Contact Agent
Listing Provided By
RE/MAX Vision 212
