

5403 Lotus Avenue, Garfield Ridge, Chicago, Illinois 60638


$329,000
|
Sold
|
|
| Status: | Closed |
| Sqft: | 1,032 |
| Cost/Sqft: | $325 |
| Beds: | 3 |
| Baths: | 2 |
| Year Built: | 1957 |
| Property Taxes: | $851 |
| Lot Size: | 0,00 |
Description
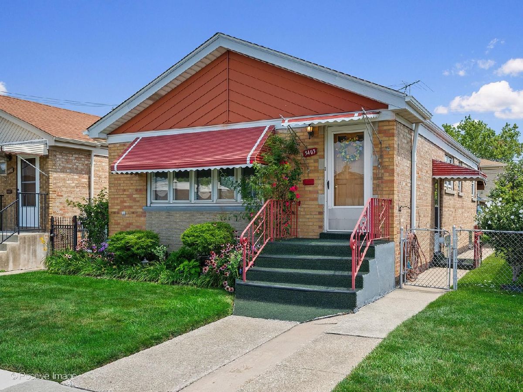
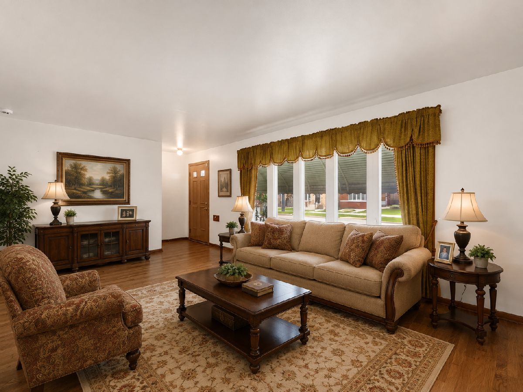
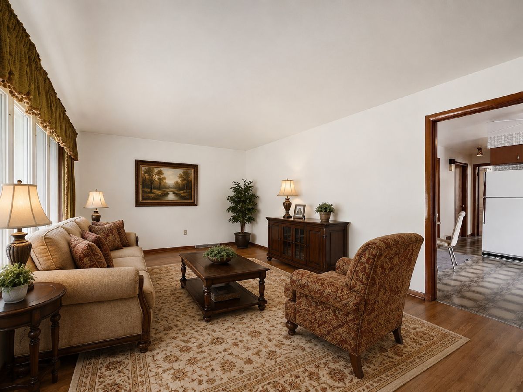
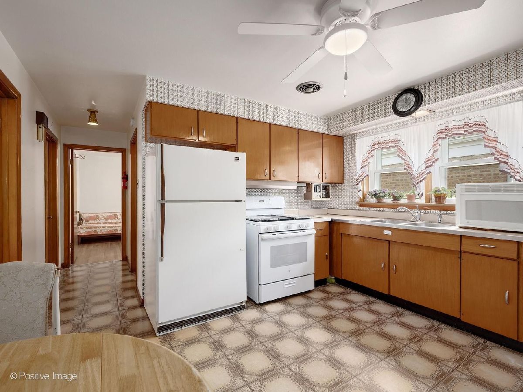
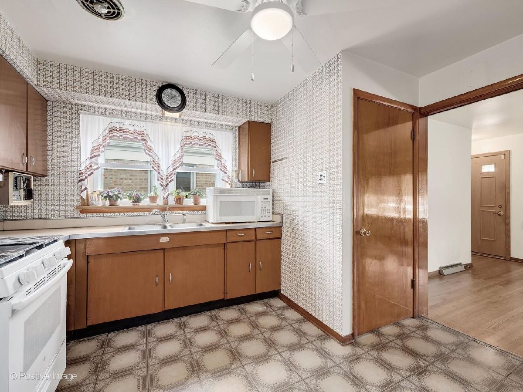
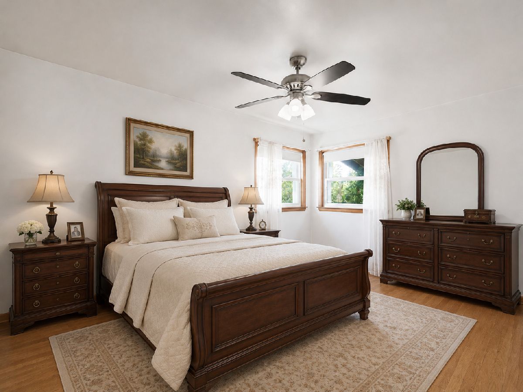
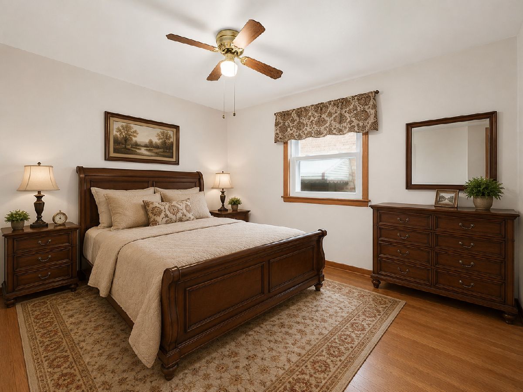
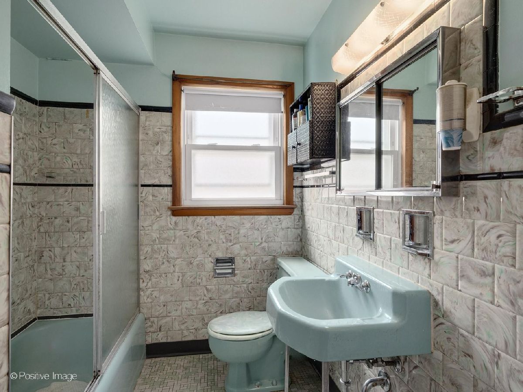
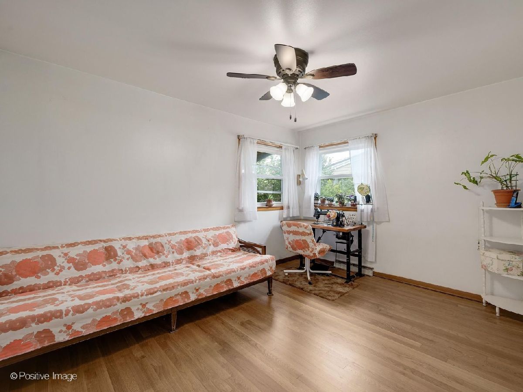
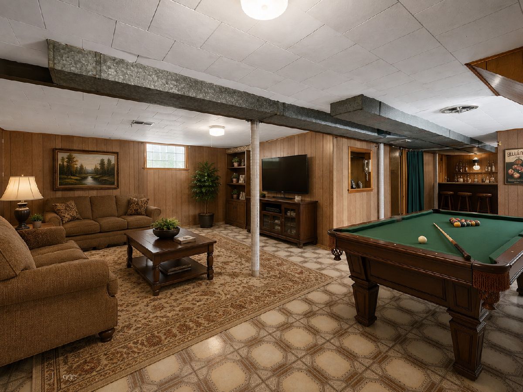
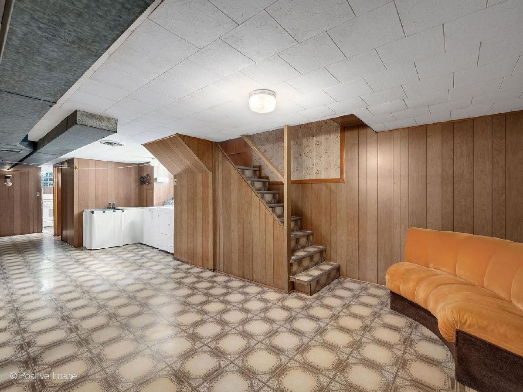
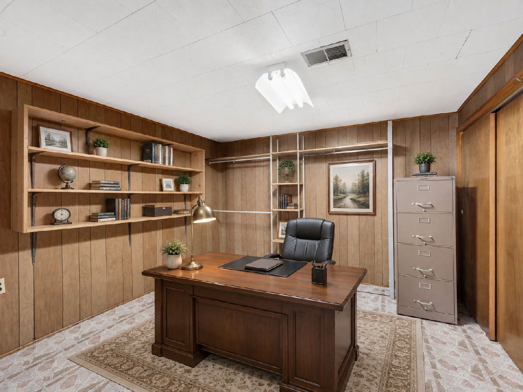
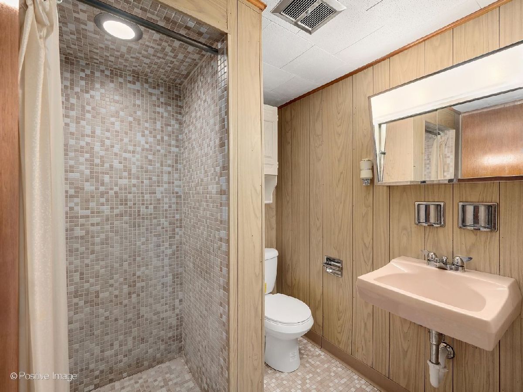
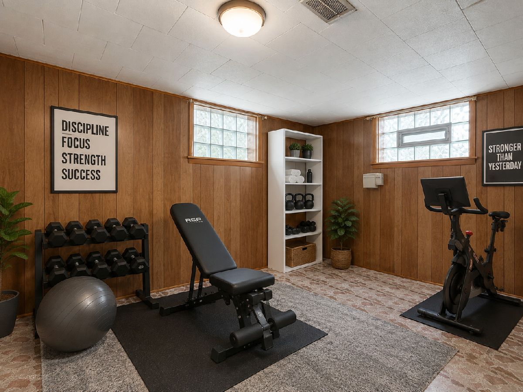
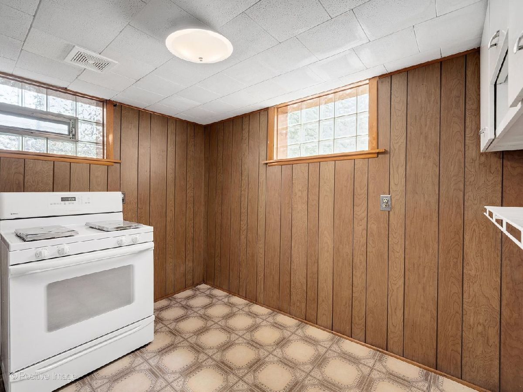
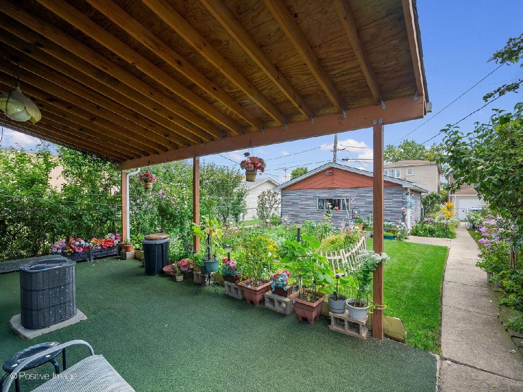
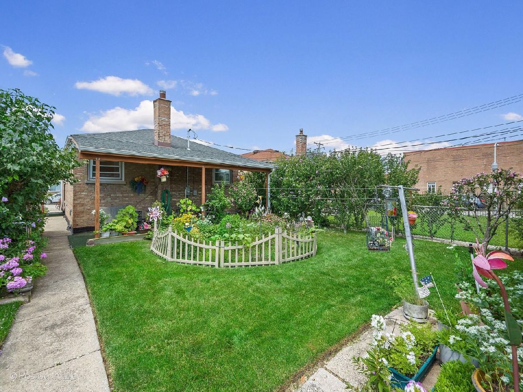
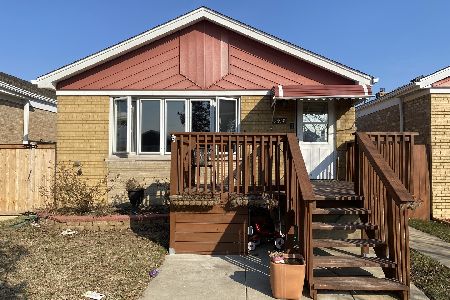
Solid All Brick Raised Ranch on expanded 35x126 lot offers 5 Bedrooms (3 Up/2 Down) 2 Baths/Full Finished-Basement/2 1/2 Car Garage-Well Maintained in desirable Garfield Ridge. Owner has lovingly cared for this home for 60 years. Main floor: Large Living/Family room offers refinished hardwood flooring, large picture window and entry coat closet. Sun-filled Eat-in kitchen, all appliances included. 3 Bedrooms with refinished hardwood flooring and ceiling fans. Full shared main level bathroom with tub/shower. Full Basement offers: Additional 2 bedrooms, recreation area, kitchenette, laundry area with double utility sink and full bath with walk-in shower ideal for related living. Fully fenced backyard offers covered pergola perfect for entertaining or relaxing, well maintained garden, professional landscaping, exterior gas connection for grilling. Detached 2 1/2 Car Garage. Soundproof & noise reduction windows throughout, Tear off Roof-6 years, New electrical panel, everything in working condition, Sold As-Is. Convenienty located near schools, parks, shopping, dining, Archer Avenue wtih easy access to public transportation, Midway Airport and I-55. Solid home in a prime neighborhood with tremendous potential.
Property Specifics
| Single Family | |
| — | |
| Ranch | |
| 1957 | |
| Finished, Full | |
| 1,032 (1,032 finished) | |
| Brick | |
| Asphalt | |
| ranch | |
| No | |
| — |
| Cook | |
| — | |
| 0 / Not Applicable | |
| None | |
| Lake Michigan | |
| Public Sewer | |
| Central Air | |
| Gas | |
| 12764710 | |
| 19093270620000 |
Some photos of this home have been virtually staged.
Room Specifics
Total Bedrooms: 5
Bedrooms Above Ground: 3
Bedrooms Below Ground: 2
Dimensions: 13X11
Floor Type: Hardwood
Dimensions: 12X10
Floor Type: Hardwood
Dimensions: 12X10
Floor Type: Hardwood
Dimensions: 12X10
Floor Type: Vinyl
Full Bathrooms: 2
Bathroom Amenities: Separate Shower
Bathroom in Basement: 1
Dimensions: 10X10
Floor Type: Vinyl
Features: Eating Area-Table Space
Dimensions: 7X6
Floor Type: Vinyl
Dimensions: 18X12
Floor Type: Carpet
Dimensions: 21X15
Floor Type: Vinyl
Rooms: Bedroom 5, Kitchen
Name: Bedroom 5
Dimensions: 10X10
Floor Type: Vinyl
Name: Kitchen- 2nd
Dimensions: 9X6
Floor Type: Vinyl
Other Specifics
| 2.5 | |
| — | |
| Off Alley, Garage Door Opener, Garage Owned, Detached, Garage | |
| In Unit, Sink | |
| Hardwood | |
| Patio | |
| Fenced | |
| — | |
| Landscaped | |
| 35x126 | |
| — | |
| None | |
| — | |
| Range, Washer, Dryer, Humidifier | |
| Not in DB | |
| Curbs, Sidewalks, Street Lights, Street Paved | |
| — | |
| — |
Contact Agent
Nearby Similar Homes

Nearby Sold Comparables


Contact Agent
Listing Provided By
Keller Williams Experience
