

5404 Lake Shore Drive, Cary, Illinois 60013
Subdivision > Oakwood Hills
Sorry, we are updating photos, please update this page in 15 minutes
$175,000
|
Sold
|
|
| Status: | Closed |
| Sqft: | 1,600 |
| Cost/Sqft: | $118 |
| Beds: | 3 |
| Baths: | 2 |
| Year Built: | 1972 |
| Property Taxes: | $4,784 |
| Days On Market: | 6521 |
| Lot Size: | 0,00 |
Description
Short Sale! Pre-Approved Short Sale! Beautifully remodeled, 3BR/2BTH home. New Custom Gourmet Kitchen w/Solid Surface countertop & integrated sink. New Maple Cabinets & skylite in Kitchen. Ceramic tile in Kitchen/Eat in Area w/built in china cabinets & Breakfast Bar. Spacious tiered deck leads to landscaped/fenced in yard. Outside shed for extra storage. Pergo in all bedrooms & living room. New roof & garage door.
Property Specifics
| Single Family | |
| — | |
| Bi-Level | |
| 1972 | |
| Partial, English | |
| Aluminum/Vinyl/Steel Siding, Brick | |
| — | |
| — | |
| No | |
| — |
| Mc Henry | |
| Oakwood Hills | |
| 0 / Not Applicable | |
| None | |
| Private Well | |
| Septic-Private | |
| Central Air | |
| Natural Gas, Forced Air | |
| 07104529 | |
| 1436178006 |
Nearby Schools
| NAME: | DISTRICT: | DISTANCE: | |
|---|---|---|---|
|
Grade School
Prairie Grove Elementary School |
46 | — | |
|
Middle School
Prairie Grove Junior High School |
46 | Not in DB | |
|
High School
Prairie Ridge High School |
155 | Not in DB | |
Property History
| DATE: | EVENT: | PRICE: | SOURCE: |
|---|---|---|---|
| 21 Jul, 2009 | Sold | $175,000 | MRED MLS |
| 9 Jun, 2009 | Under contract | $188,000 | MRED MLS |
| — | Last price change | $189,000 | MRED MLS |
| 7 Jan, 2009 | Listed for sale | $199,000 | MRED MLS |
Sorry, we are updating photos, please update this page in 15 minutes
Room Specifics
All Bedroom Info:
Total Bedrooms: 3
Bedrooms Above Ground: 3
Bedrooms Below Ground: 0
Total Bedrooms: 3
Bedrooms Above Ground: 3
Bedrooms Below Ground: 0
Second Bedroom Info:
Dimensions: —
Location: —Dimensions: —
Floor Type: Hardwood
Third Bedroom Info:
Dimensions: —
Location: —Dimensions: —
Floor Type: Hardwood
Bathroom Info:
Full Bathrooms: 2
Partial Bathrooms: —Full Bathrooms: 2
Bathroom Amenities: —
Bathroom in Basement: 1
Kitchen Info:
Dimensions: —
Location: —Dimensions: —
Floor Type: Ceramic Tile
Features: Eating Area-Breakfast Bar, Eating Area-Table Space
Living Room Info:
Dimensions: —
Location: —Dimensions: —
Floor Type: Hardwood
Family Room Info:
Dimensions: —
Location: —Dimensions: —
Floor Type: Carpet
Additional Rooms Info:
Rooms: Eating Area, Utility Room-2nd Floor
Basement: Partial, EnglishRooms: Eating Area, Utility Room-2nd Floor
Other Specifics
| 2 | |
| — | |
| Garage | |
| — | |
| — | |
| — | |
| Deck | |
| Fenced Yard, Landscaped | |
| 60 X 130 | |
| — | |
| — | |
| Skylight(s) | |
| Microwave | |
| Not in DB | |
| Dock, Water Rights, Street Paved | |
| — | |
| Wood Burning |
Tax History
| Year | Property Taxes |
|---|---|
| 2009 | $4,784 |
Contact Agent
Nearby Similar Homes
6305 Robert Road, Cary, Illinois 60013

For Sale
$379,700
3 beds / 2.0 baths / 2,524 ft2
Single Family / Built: 1976
2

5708 Oak Park Road, Oakwood Hills, Illinois 60013

For Sale
$319,900
3 beds / 1.1 baths / 1,188 ft2
Single Family / Built: 1975
14
16 Woody Way, Oakwood Hills, Illinois 60013

For Sale
$374,900
3 beds / 2.0 baths / 1,878 ft2
Single Family / Built: 1977
53
220 Lakewood Drive, Oakwood Hills, Illinois 60013
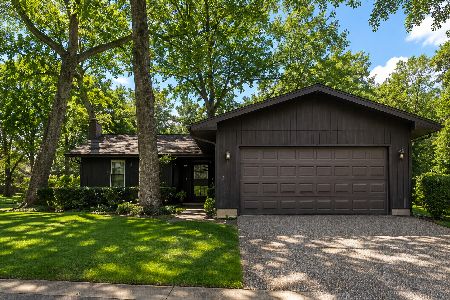
For Sale
$325,000
2 beds / 2.1 baths / 1,250 ft2
Single Family / Built: 1974
67
6712 Pheasant Trail, Cary, Illinois 60013

For Sale
$294,800
3 beds / 2.0 baths / 1,000 ft2
Single Family / Built: 1972
3
Nearby Sold Comparables
110 Lake Shore Drive, Cary, Illinois 60013

Sold
$90,000
3 beds / 1.1 baths / 0 ft2
Single Family / Built: 1954
6373
6037 Lake Shore Drive, Cary, Illinois 60013
Sold
$299,900
3 beds / 2.0 baths / 0 ft2
Single Family / Built: 1970
7150
6032 Lake Shore Drive, Cary, Illinois 60013
Sold
$219,000
3 beds / 2.1 baths / 1,680 ft2
Single Family / Built: 1994
4213
6032 Lake Shore Drive, Cary, Illinois 60013
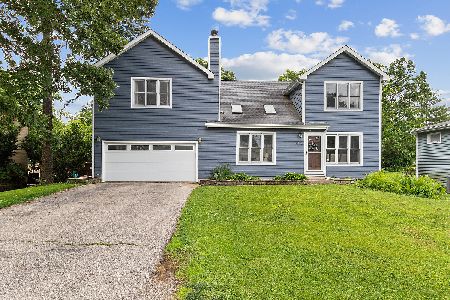
Sold
$415,000
3 beds / 2.1 baths / 1,680 ft2
Single Family / Built: 1994
893
6032 Lake Shore Drive, Cary, Illinois 60013
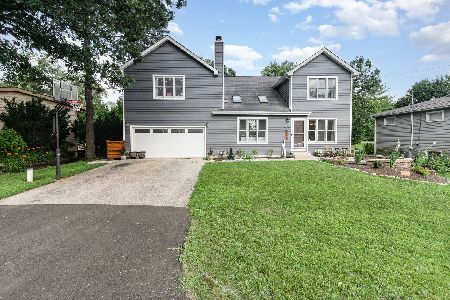
Sold
$425,000
3 beds / 2.1 baths / 1,680 ft2
Single Family / Built: 1994
298
Contact Agent
Listing Provided By
Professional Residential Brokerage LLC
