

5407 Harvey Avenue, La Grange Highlands, Illinois 60525
Sorry, we are updating photos, please update this page in 15 minutes
$565,000
|
Sold
|
|
| Status: | Closed |
| Sqft: | 0 |
| Cost/Sqft: | — |
| Beds: | 5 |
| Baths: | 3 |
| Year Built: | 1998 |
| Property Taxes: | $9,986 |
| Days On Market: | 4220 |
| Lot Size: | 0,00 |
Description
Over 3600 sf in this 2-story home situated on an enormous park-like lot in sought after Highlands & LT School Dist's! 2-story entry, formal LR & DR, 1st flr FR w/f/p, eat-in kit, 1st flr laundry & 1st floor MBR suite! Four spacious BR's on 2nd floor, neutrally decorated, wonderful floor plan, sun drenched rooms & refinished HW floors. It's fantastic location offers easy access to train, schools, airport & xpressways
Property Specifics
| Single Family | |
| — | |
| Traditional | |
| 1998 | |
| None | |
| EIFS (e.g. Dryvit). | |
| Asphalt | |
| TRADITIONAL | |
| No | |
| — |
| Cook | |
| — | |
| 0 / Not Applicable | |
| None | |
| Public | |
| Public Sewer | |
| Central Air | |
| Natural Gas, Forced Air, Zoned | |
| 08899679 | |
| 18083070030000 |
Nearby Schools
| NAME: | DISTRICT: | DISTANCE: | |
|---|---|---|---|
|
Grade School
Highlands Elementary School |
106 | — | |
|
Middle School
Highlands Middle School |
106 | Not in DB | |
|
High School
Lyons Twp High School |
204 | Not in DB | |
Property History
| DATE: | EVENT: | PRICE: | SOURCE: |
|---|---|---|---|
| 8 Jun, 2015 | Sold | $565,000 | MRED MLS |
| 26 Apr, 2015 | Under contract | $587,000 | MRED MLS |
| 22 Apr, 2015 | Listed for sale | $587,000 | MRED MLS |
Sorry, we are updating photos, please update this page in 15 minutes
Room Specifics
All Bedroom Info:
Total Bedrooms: 5
Bedrooms Above Ground: 5
Bedrooms Below Ground: 0
Total Bedrooms: 5
Bedrooms Above Ground: 5
Bedrooms Below Ground: 0
Second Bedroom Info:
Dimensions: —
Location: —Dimensions: —
Floor Type: Carpet
Third Bedroom Info:
Dimensions: —
Location: —Dimensions: —
Floor Type: Carpet
Fourth Bedroom Info:
Dimensions: —
Location: —Dimensions: —
Floor Type: Carpet
Bathroom Info:
Full Bathrooms: 3
Partial Bathrooms: 1Full Bathrooms: 3
Bathroom Amenities: Whirlpool, Separate Shower, Double Sink
Bathroom in Basement: 0
Dining Room Info:
Dimensions: —
Location: —Dimensions: —
Floor Type: Hardwood
Kitchen Info:
Dimensions: —
Location: —Dimensions: —
Floor Type: Terracotta
Features: Eating Area-Breakfast Bar
Laundry Room Info:
Dimensions: —
Location: —Dimensions: —
Floor Type: Terracotta
Living Room Info:
Dimensions: —
Location: —Dimensions: —
Floor Type: Hardwood
Family Room Info:
Dimensions: —
Location: —Dimensions: —
Floor Type: Hardwood
Additional Rooms Info:
Rooms: Bedroom 5, Deck, Foyer, Loft, Walk In Closet
Basement: NoneRooms: Bedroom 5, Deck, Foyer, Loft, Walk In Closet
Other Specifics
| 2.5 | |
| — | |
| Garage | |
| — | |
| — | |
| — | |
| Balcony, Deck | |
| Fenced Yard, Irregular Lot, Landscaped | |
| 39 X 61 X 100 X 107 X 166 | |
| Pull Down Stair,Unfinished | |
| Full | |
| Hardwood Floors, First Floor Bedroom, First Floor Laundry, First Floor Full Bath | |
| Range, Microwave, Dishwasher, Refrigerator, Washer, Dryer, Disposal | |
| Not in DB | |
| Sidewalks, Street Lights, Street Paved | |
| — | |
| Gas Log, Gas Starter |
Tax History
| Year | Property Taxes |
|---|---|
| 2015 | $9,986 |
Contact Agent
Nearby Similar Homes
1301 54th Street, La Grange Highlands, Illinois 60525
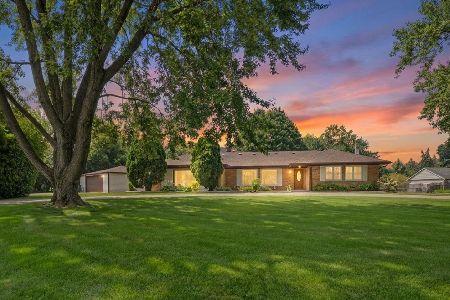
For Sale
$650,000
4 beds / 2.0 baths / 2,200 ft2
Single Family / Built: 1958
70
5232 Howard Avenue, Western Springs, Illinois 60558
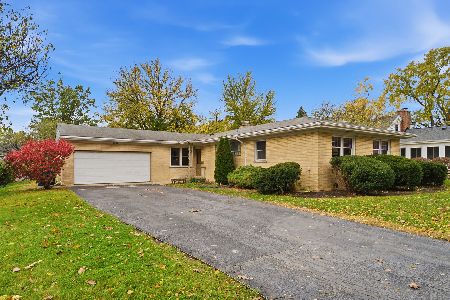
For Sale
$635,000
4 beds / 2.0 baths / 1,660 ft2
Single Family / Built: 1954
5
5625 Peck Avenue, Countryside, Illinois 60525
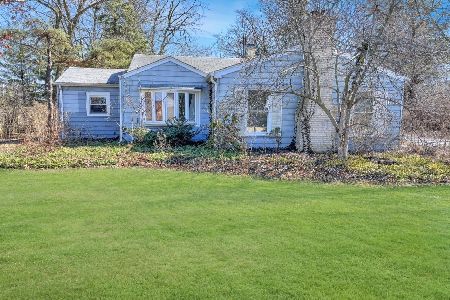
For Sale
$399,000
3 beds / 1.0 baths / 1,101 ft2
Single Family / Built: 1947
216
5301 Franklin Avenue, Western Springs, Illinois 60558
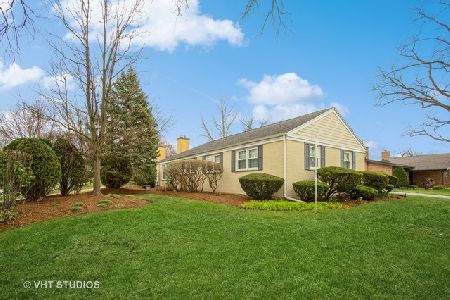
For Sale
$799,000
3 beds / 2.1 baths / 2,221 ft2
Single Family / Built: 1961
39
1333 59th Street, La Grange Highlands, Illinois 60525
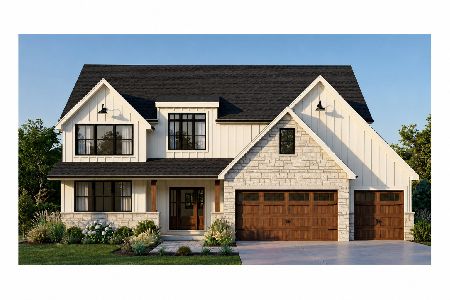
For Sale
$1,299,000
4 beds / 3.1 baths / 0 ft2
Single Family / Built: —
55
Nearby Sold Comparables
1612 54th Place, La Grange Highlands, Illinois 60525

Sold
$569,900
4 beds / 3.0 baths / 0 ft2
Single Family / Built: —
7194
1600 55th Street, La Grange Highlands, Illinois 60525
Sold
$319,000
3 beds / 1.0 baths / 0 ft2
Single Family / Built: 1950
3777
1619 54th Street, La Grange Highlands, Illinois 60525
Sold
$499,900
3 beds / 2.0 baths / 2,300 ft2
Single Family / Built: 1951
3827
1610 55th Street, La Grange Highlands, Illinois 60525
Sold
$299,999
3 beds / 2.0 baths / 0 ft2
Single Family / Built: 1948
4563
1610 55th Street, La Grange Highlands, Illinois 60525
Sold
$339,900
2 beds / 2.0 baths / 1,600 ft2
Single Family / Built: —
3755
5429 Laurel Avenue, La Grange Highlands, Illinois 60525
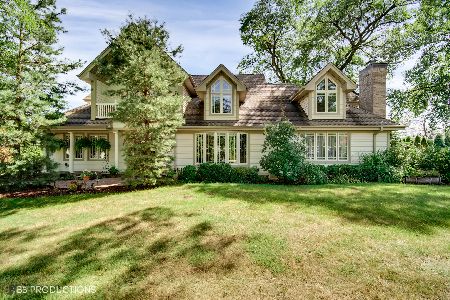
Sold
$889,000
5 beds / 3.0 baths / 4,276 ft2
Single Family / Built: 2001
1741
Contact Agent
Listing Provided By
Smothers Realty Group
